
Murugan Brick Stone
Murugan Brick Stone
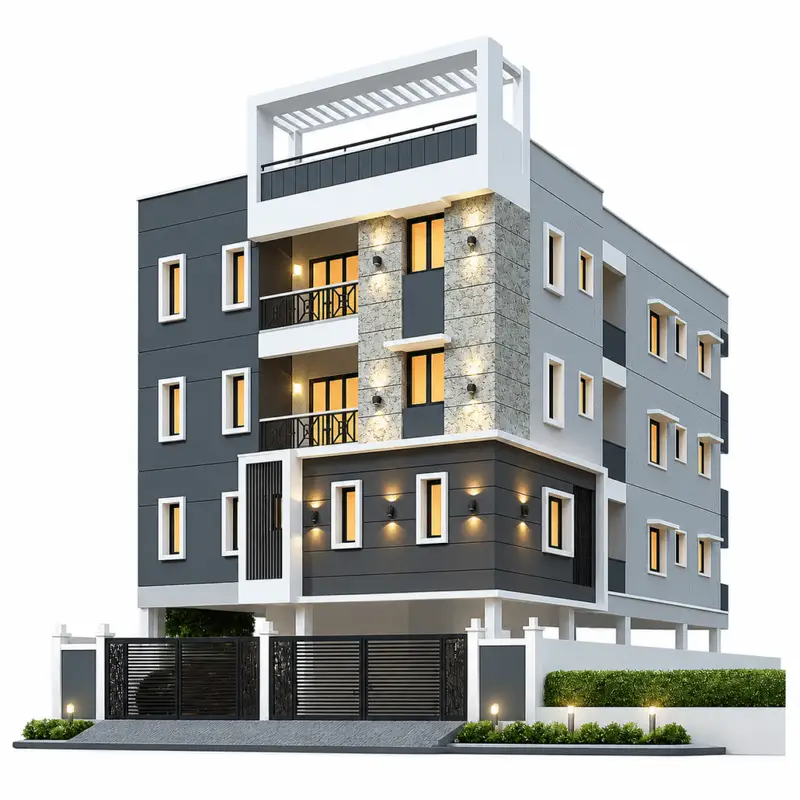
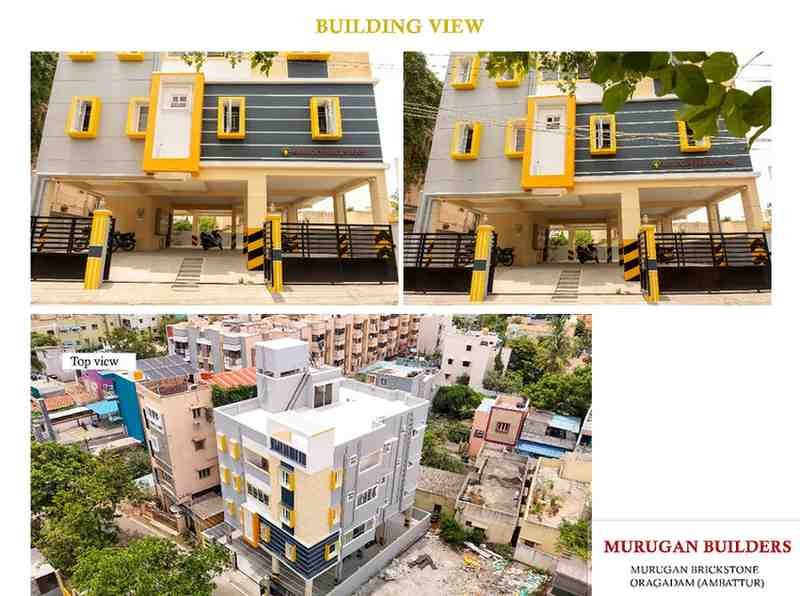
The project includes overhead water tanks, an underground sump, and a borewell, all integrated with automatic water level controllers to ensure an uninterrupted and efficient water supply. A well-constructed compound wall with aesthetically designed entrance gates provides enhanced security and privacy for residents.
Adequate common-area lighting is installed in all essential spaces to ensure safety, visibility, and convenience. The overall layout and planning are developed in accordance with Vaastu principles, creating a harmonious, balanced, and positive living environment for homeowners.
- We Build Quality Industrial Solutions
- Leading Manufacturing Service Provider
- Experienced, Trusted & Reliable Contractor
Specifications
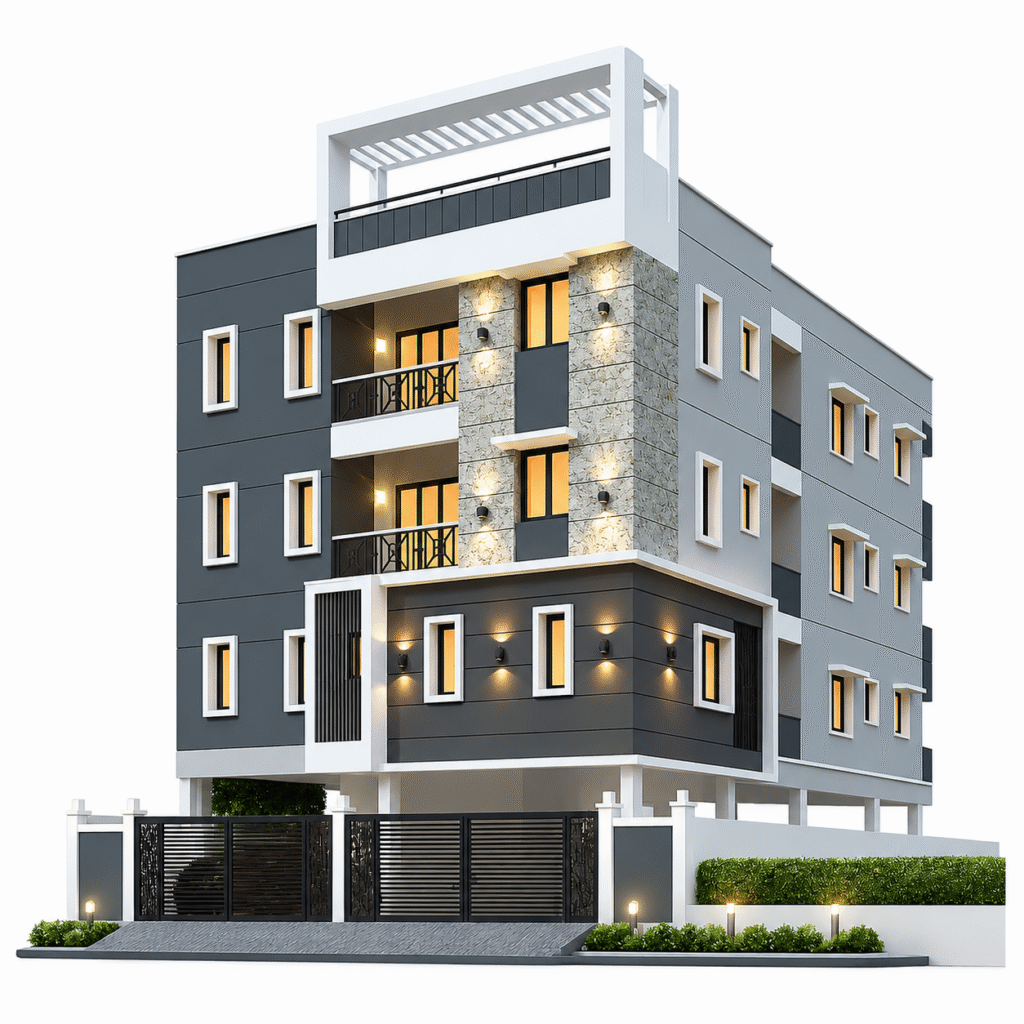
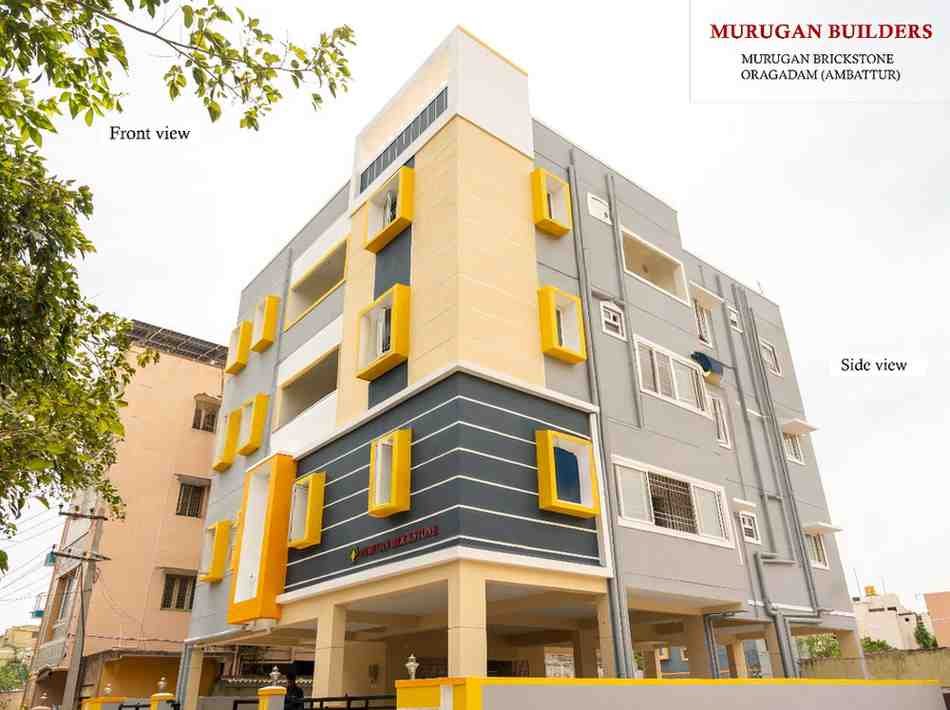
rcc framed structure with quality brick masonry made structure designed stilt +3 floors.
outer walls will be 9” masonry brick work and inner partition walls be of 4½” brick masonry.
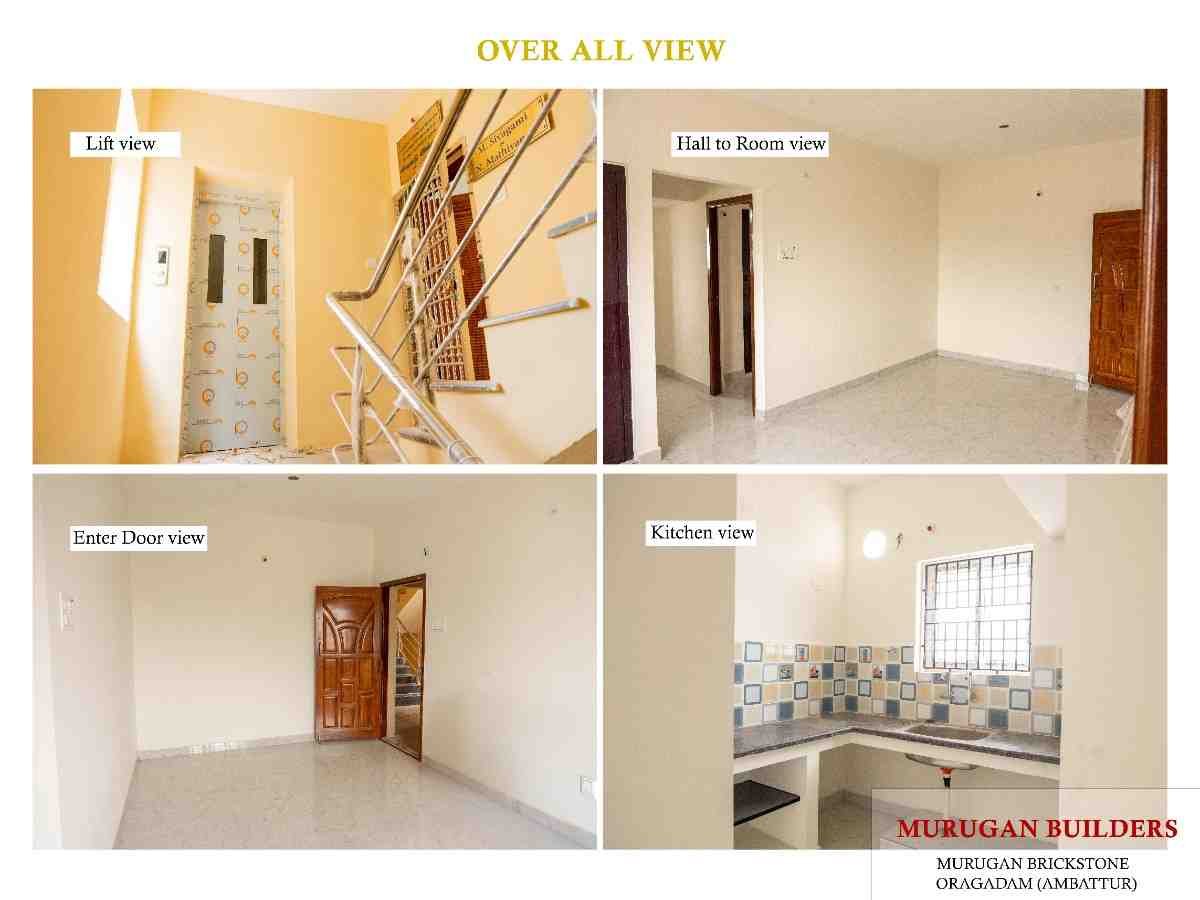
teak wood frame with teak panel door fully polished.
ceilings and outer walls are rough finished with sponges were as the inner walls are smooth finished.
three phase electrical circuit. quality wires, fixtures and switches as per standard in concealed pvc conduits. ac and geyser provisions in all bedrooms and toilets respectively.
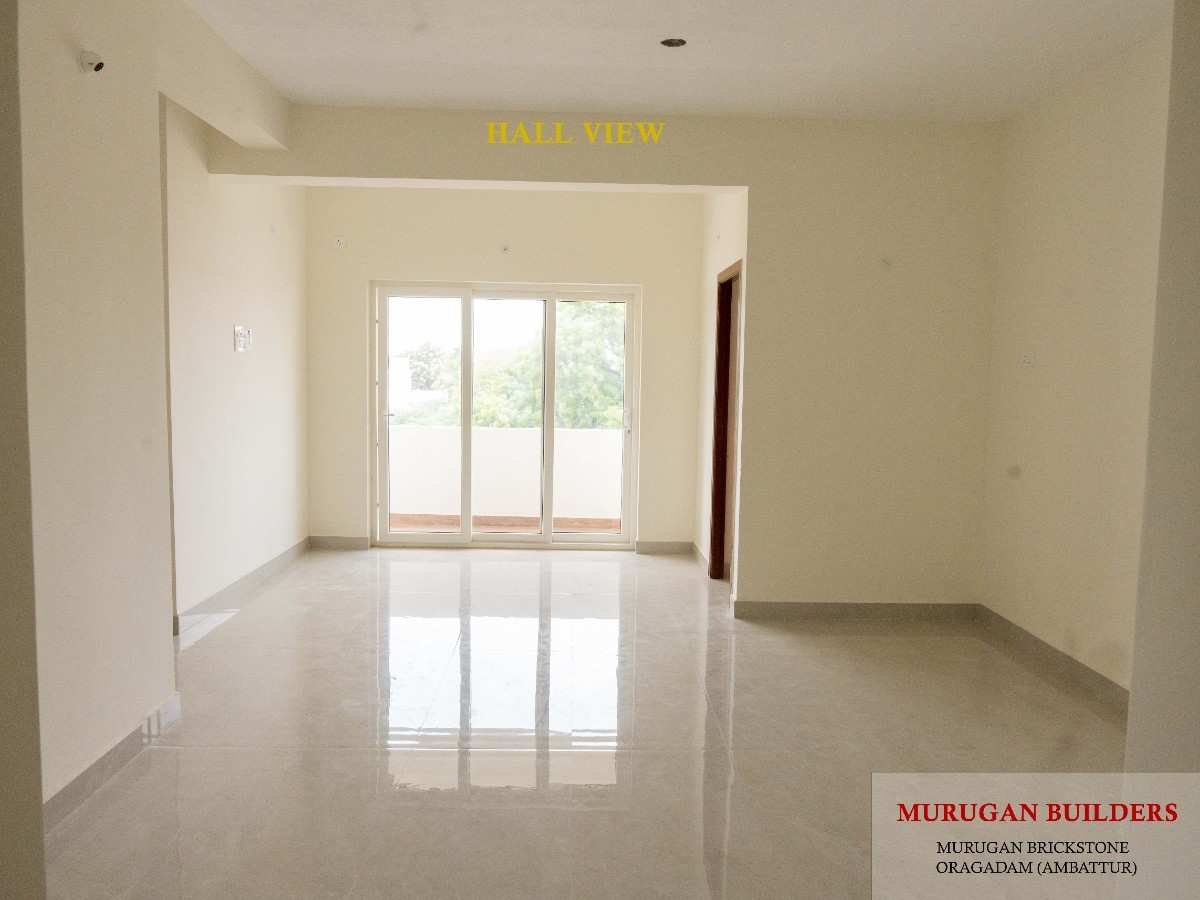
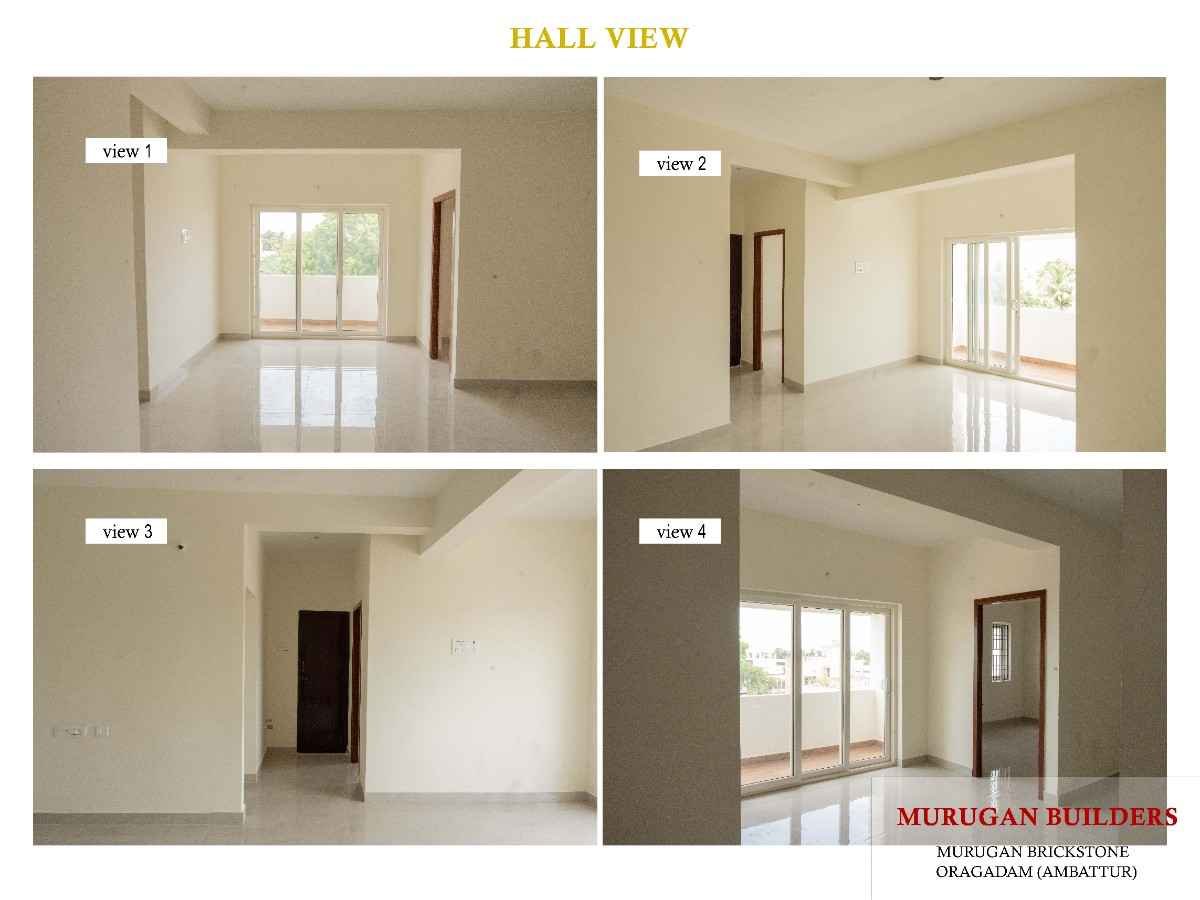
carpet area & balcony: 48″ × 24″ vitrified tiles.
kitchen: 3’0″ wide polished granite platform with 24″ × 18″ stainless steel sink for the counter. 3’0″ height wall tiles above the kitchen counter with anti-skid tiles for the flooring.
toilet: 7’0″ height glazed wall tiles with matt/anti-skid tiles for the flooring.
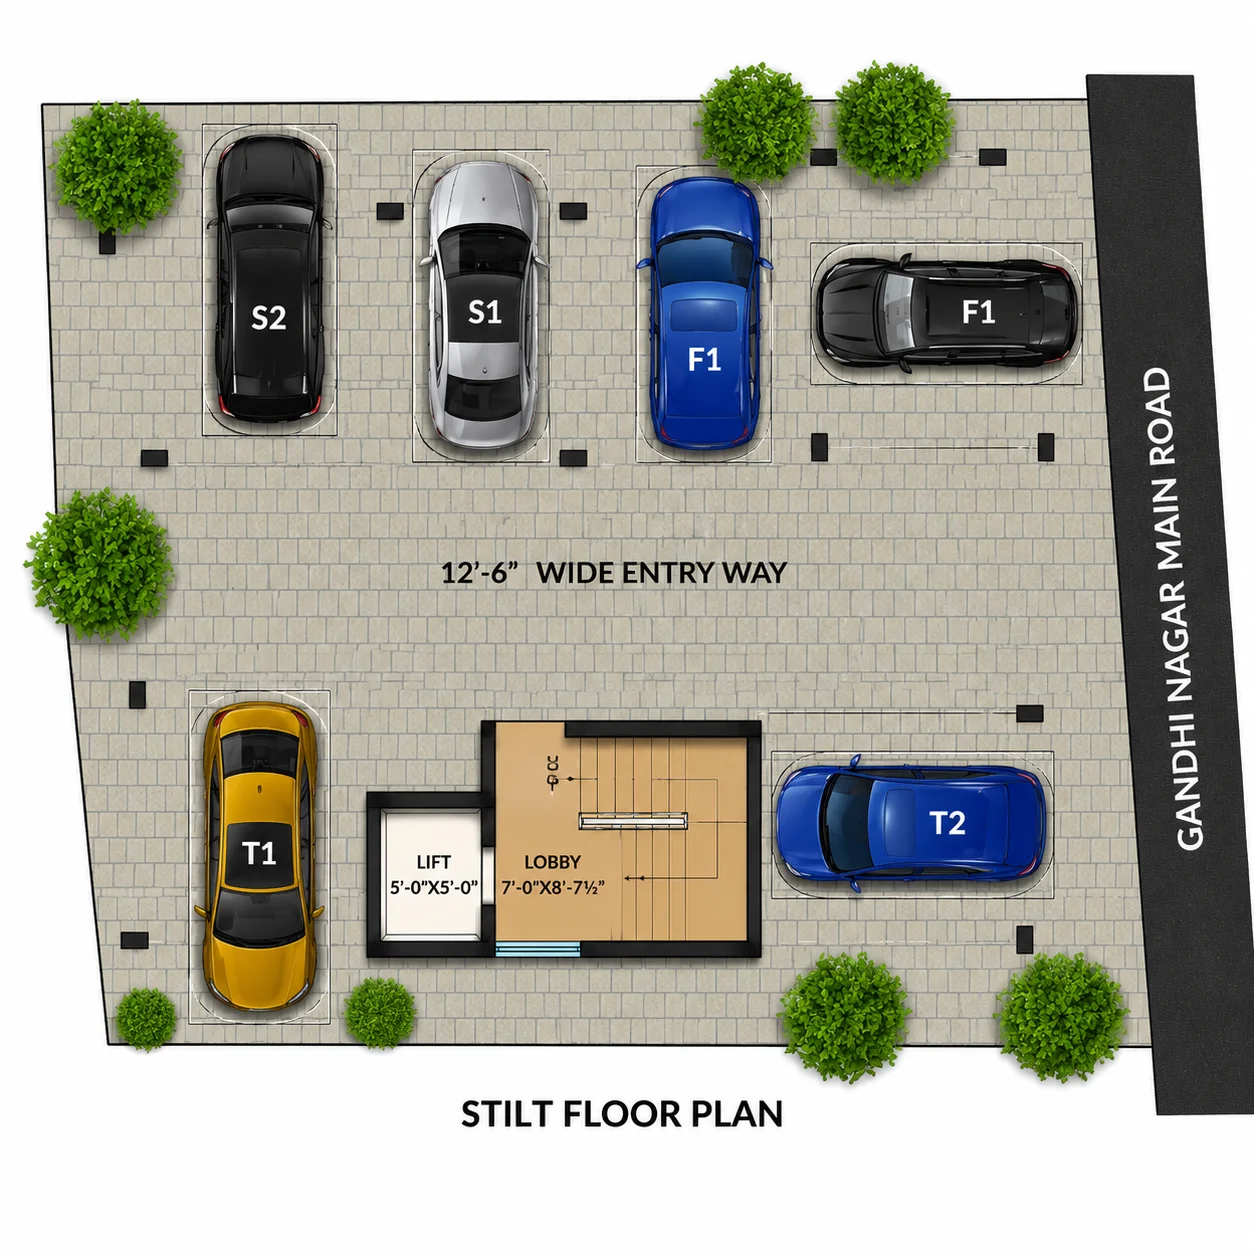
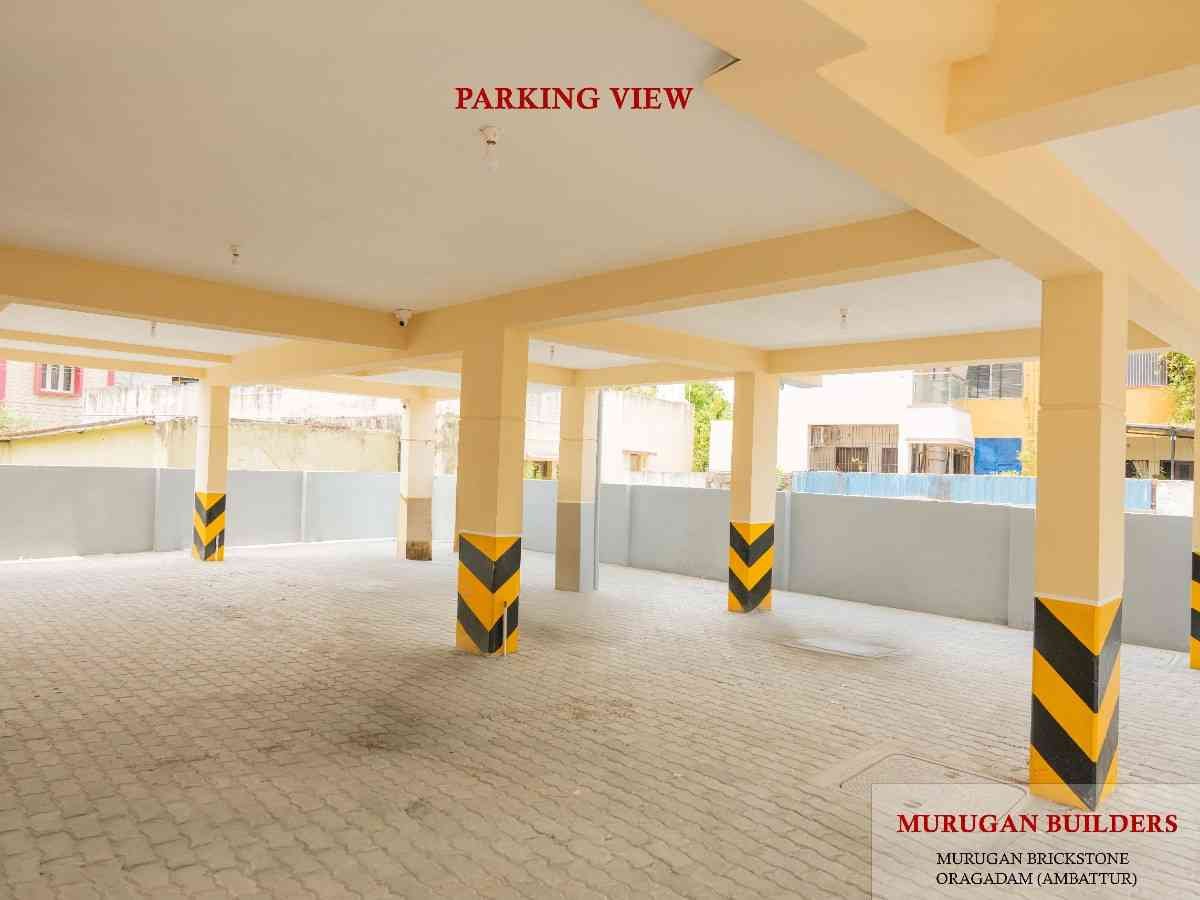
paving in parking area.
branded lift with automatic door.
panel door with paint furnish.
wpc doors.
A schematic plan typically includes:
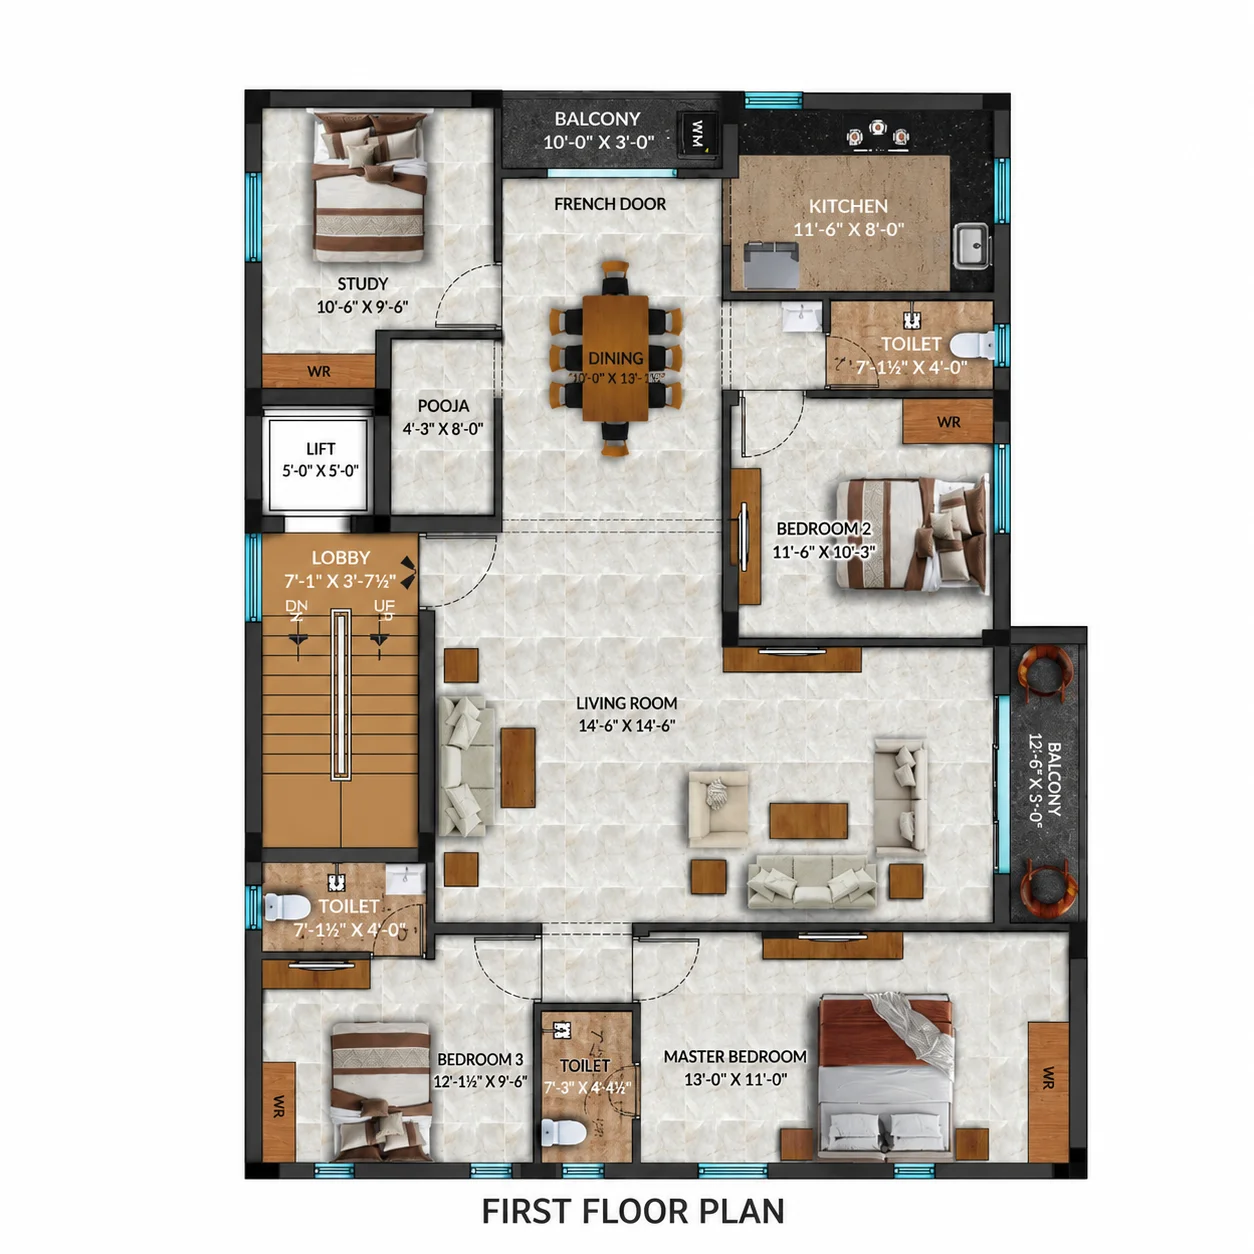
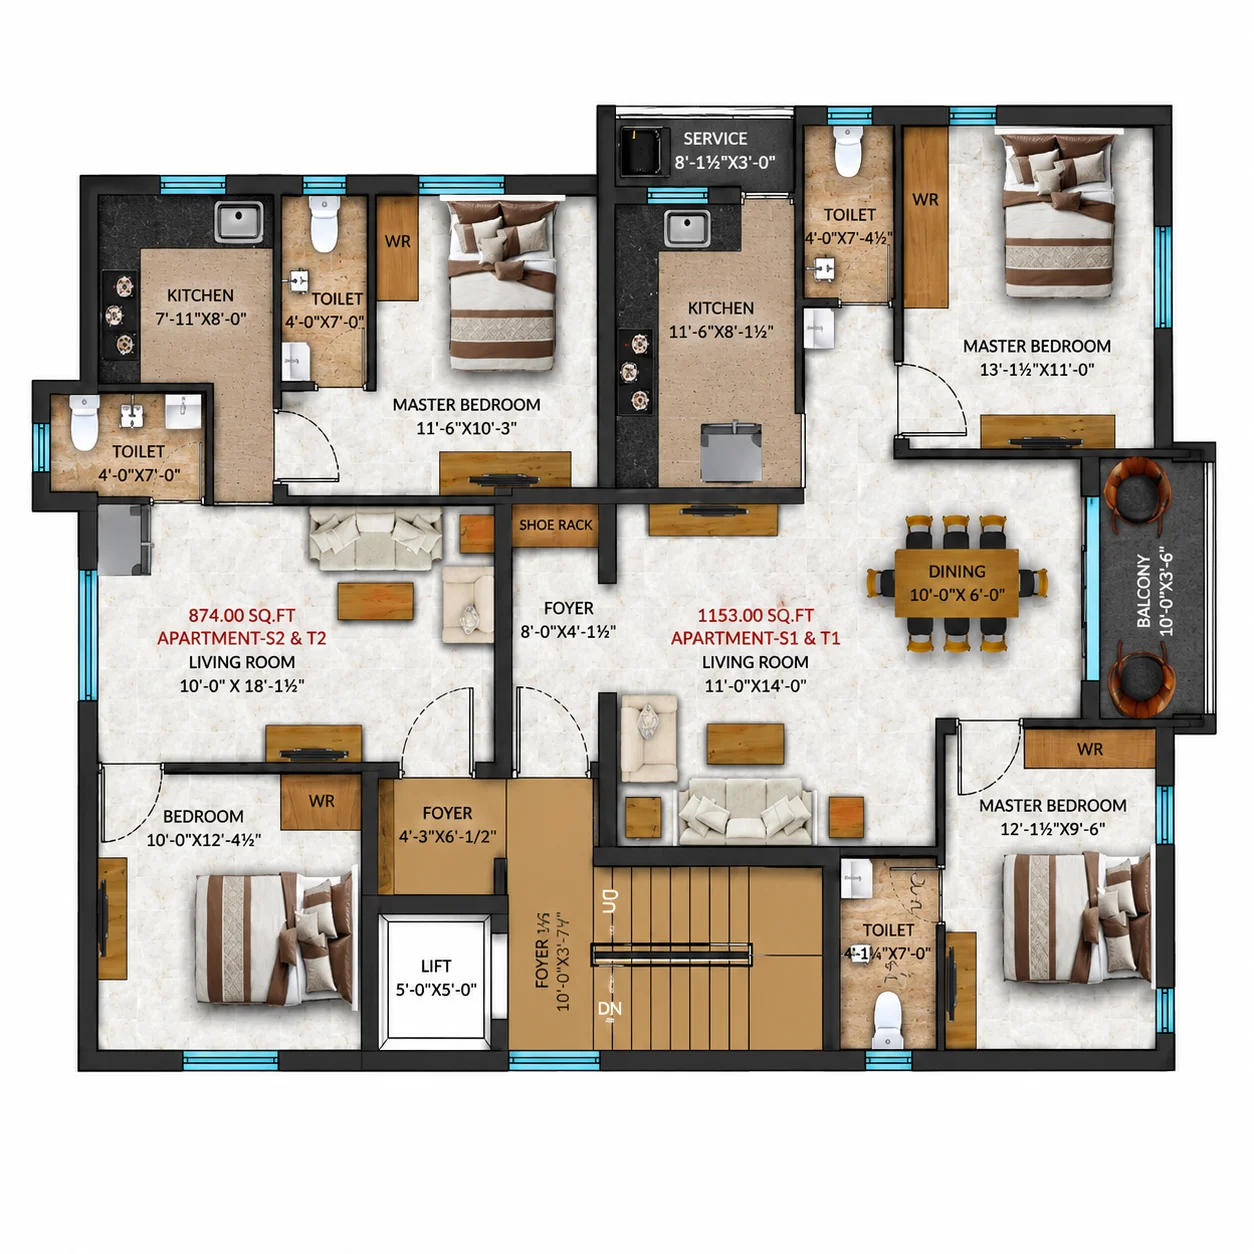
- Floor plans showing the arrangement of rooms and spaces
- Basic site layout, including building orientation and access points
- Preliminary elevations showing the building’s exterior appearance
- Conceptual ideas for the structure, materials, and finishes
standard pvc and cpvc for all pipes lines. isi pipes for open waterline.
deep bore well provided for ground water with underground sump.
one coat of primer over two coats of putty. finalized with two coats of standard premium emulsion.
one coat of primer over two coats of putty. finalized with two coats of standard premium emulsion.
Transform Your Space. Transform Your Life.