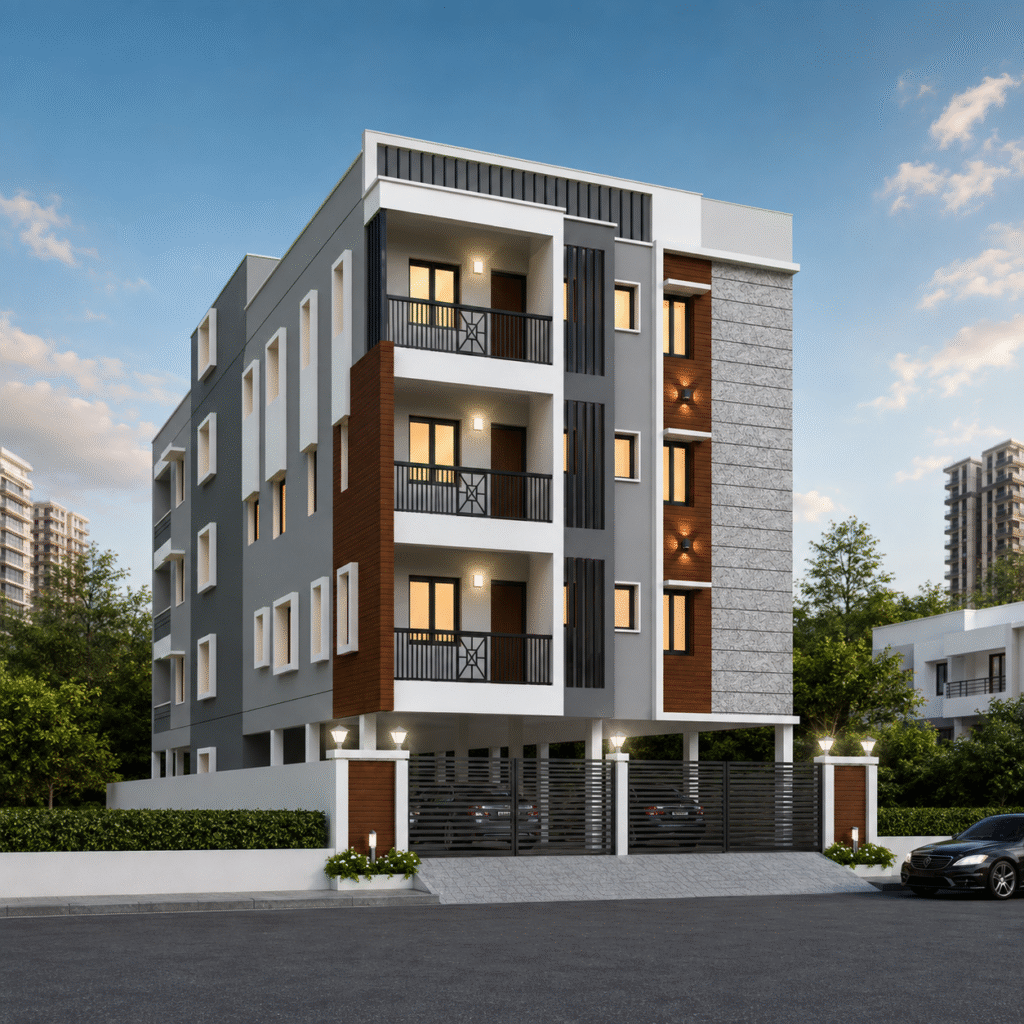

Murugan May Flowers
Murugan May Flowers
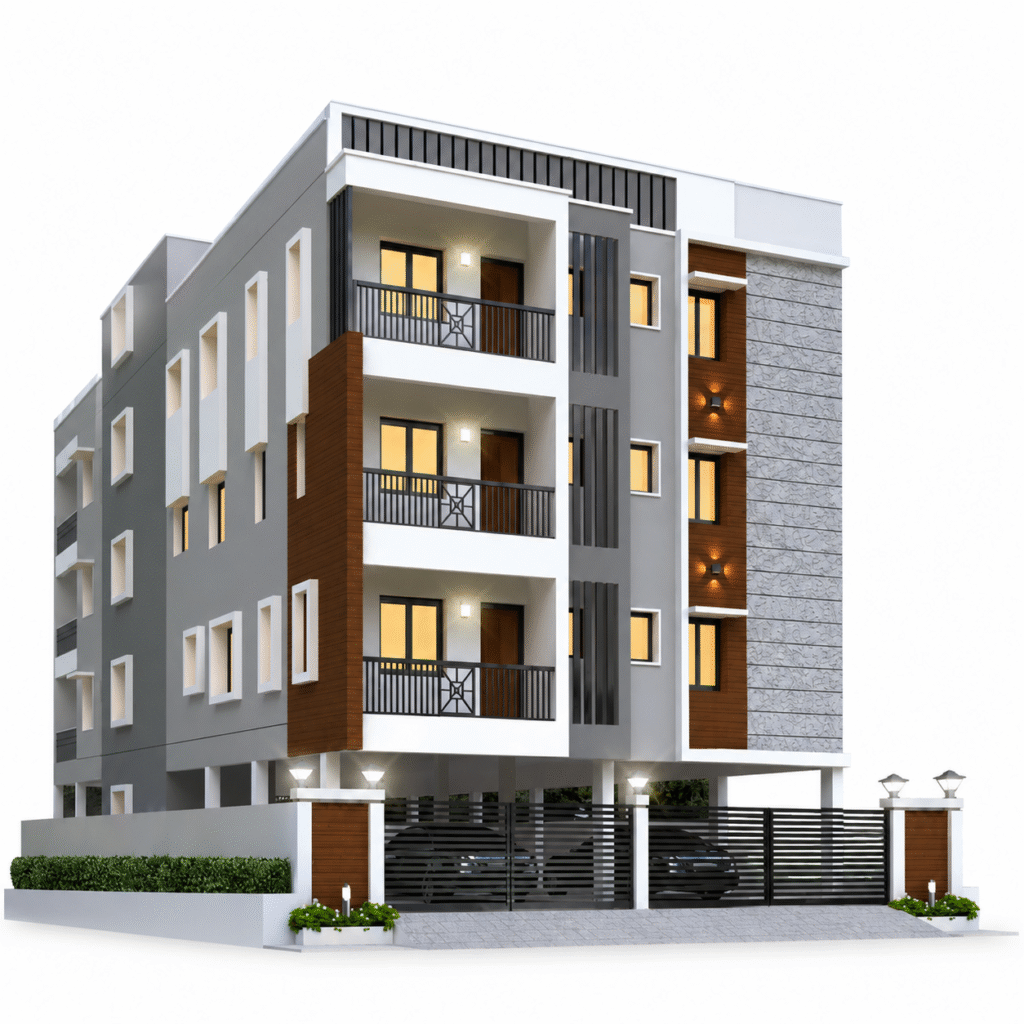
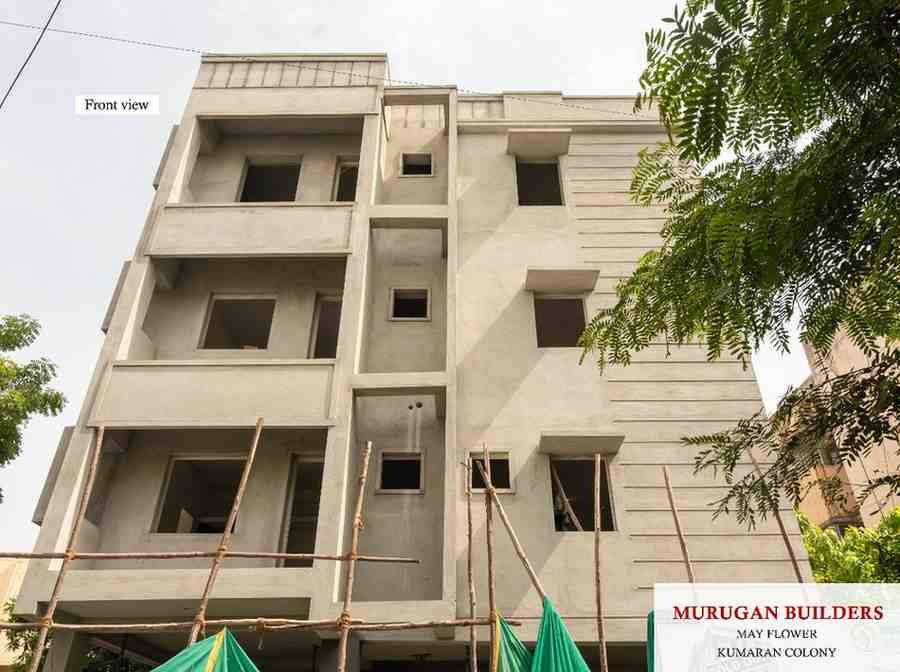
Murugan May Flowers is thoughtfully designed to deliver a comfortable, secure, and modern living experience. The project features overhead water tanks, an underground sump, and a borewell integrated with automatic water level controllers, ensuring a reliable and uninterrupted water supply for all residents.
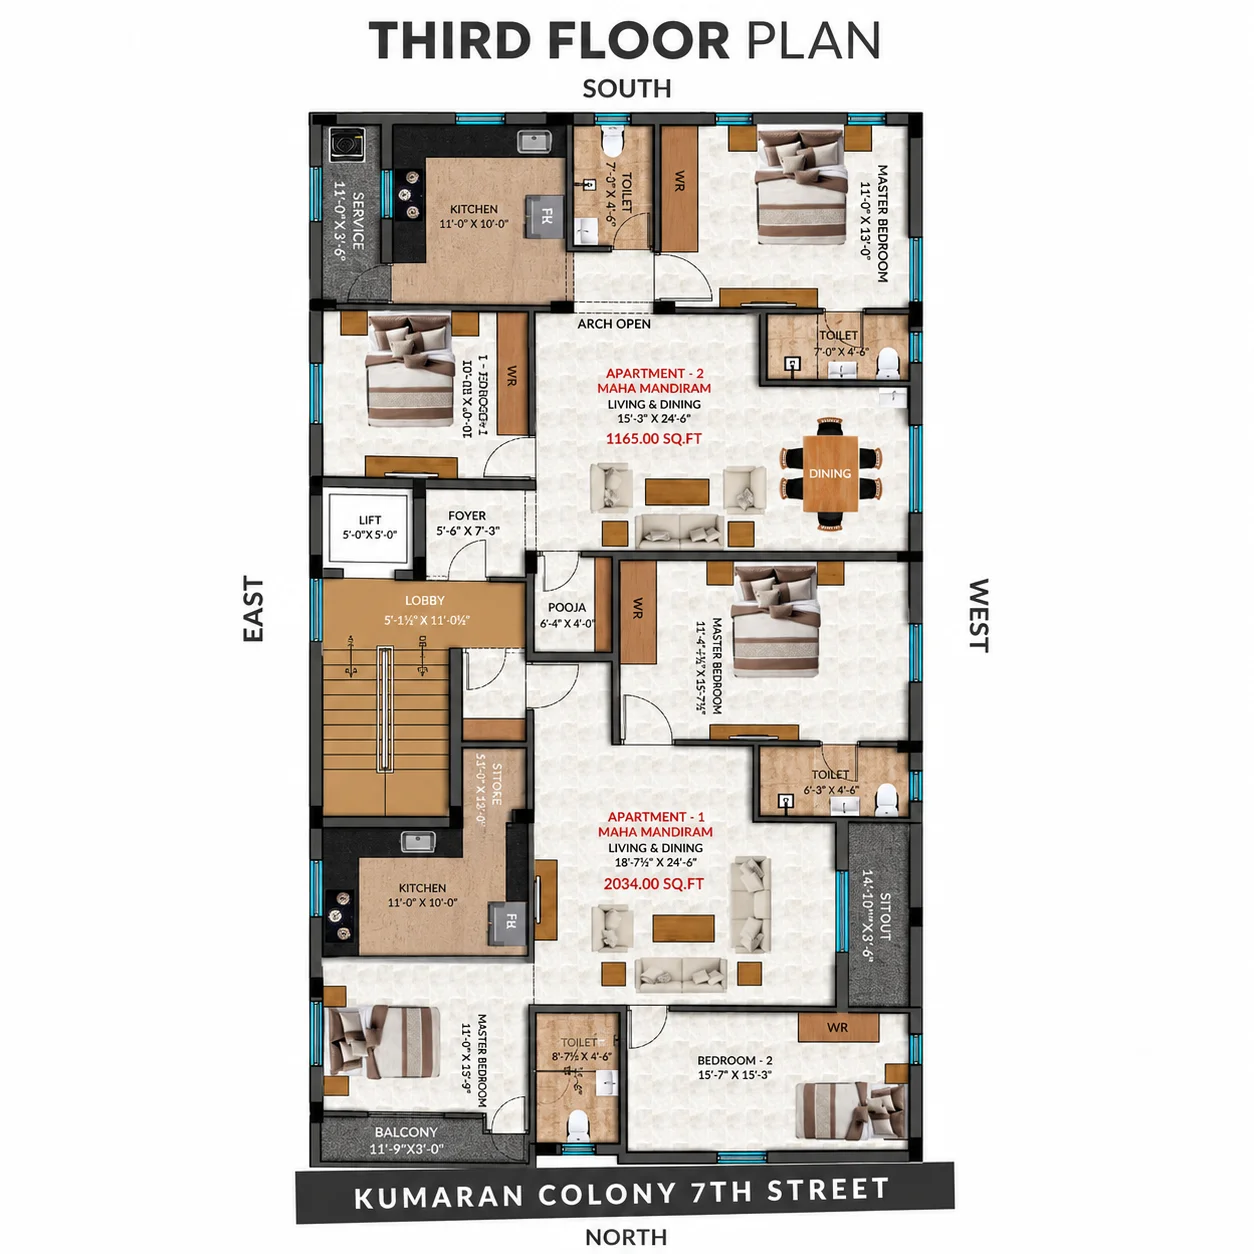
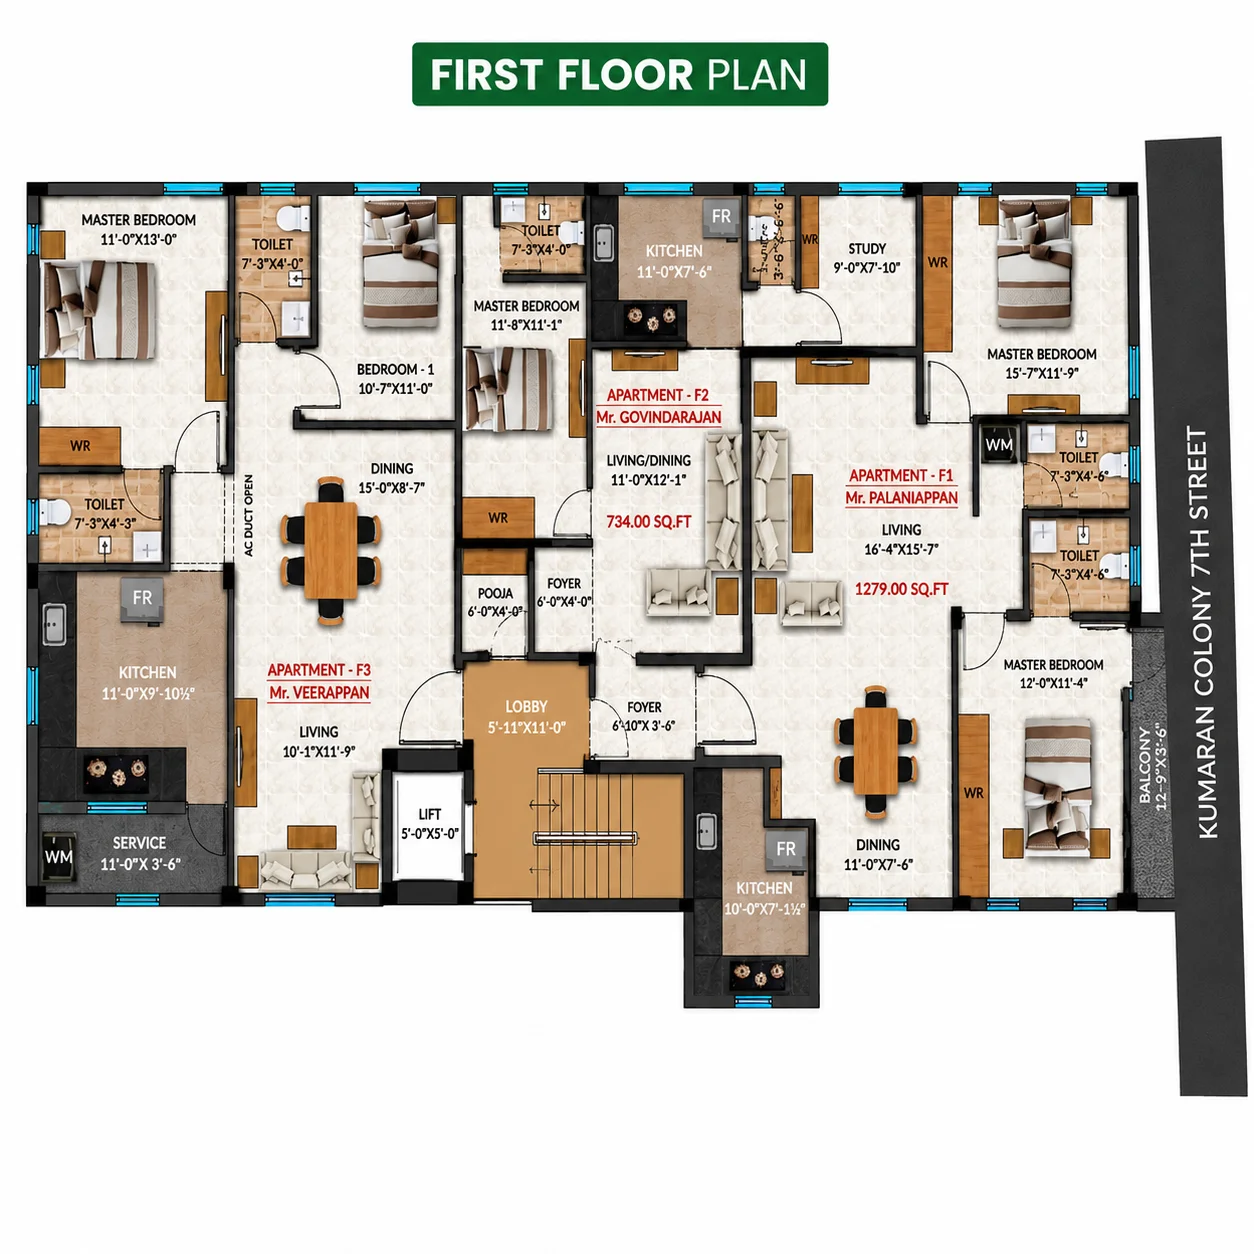
Built with a commitment to quality construction and practical design, Murugan May Flowers follows Vaastu-compliant planning to create a balanced, peaceful, and positive living environment where families can truly feel at home.
- We Build Quality Industrial Solutions
- Leading Manufacturing Service Provider
- Experienced, Trusted & Reliable Contractor
Specifications
- Isolated foundation based on Soil Test Report.
- RCC works executed as per Structural Engineer specifications using approved steel.
- M-Sand filling in foundation up to 3″ depth over compacted earth.
- Watering, ramming, and three rounds of anti-termite/pesticide treatment for isolated footing.
- Minimum 2 feet height above road level with brickwork.
- Outer walls: Red clay bricks with CM 1:6 mortar.
- Inner partition walls: 4½” thick red clay bricks with CM 1:5 mortar.
- Footings, columns, plinth beams, roof beams, and roof slabs using M20 Grade Concrete (1:1.5:3).
- Other RCC works using M15 Grade Concrete (1:2:4).
- Ceiling height: Minimum 10 feet.
- RCC surfaces: CM 1:3 mix.
- Masonry walls: CM 1:5 mix.
- ½” thick plaster with super fine sponge finish.
- First-quality teak wood frame (7′-0″ × 3′-6″).
- Molded single shutter teak wood door.
- Godrej lock, brass tower bolts, handles, aldrops, and safety grill door.
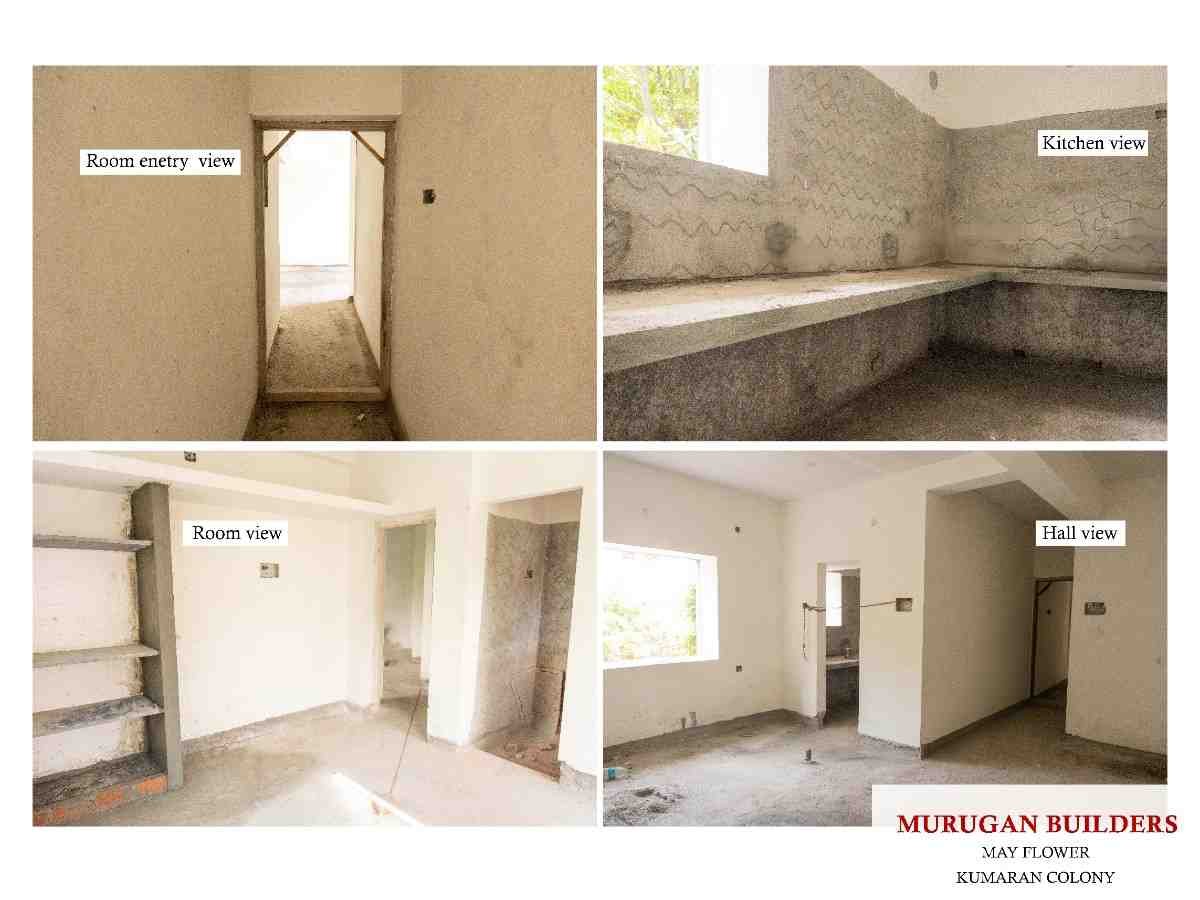
- No kitchen door.
- Dark-colour glazed wall tiles (18″ × 12″) up to 2′ height above the granite platform.
- Black granite platform with beading.
- Stainless steel sink (2′-0″ × 1′-6″).
- Two long-body (swan neck) taps.
- 4″ diameter chimney opening.
- 12″ exhaust fan provision.
- Three-phase power connection for each flat.
- Main switch and circuit breakers.
- Concealed copper wiring in PVC conduits.
- ELCB protection.
- Light, fan, TV, refrigerator, water heater, calling bell, and plug points.
- Floor-mounted Indian (IWC) or Western (EWC) closet.
- Wall mixer.
- 20″ × 12½” wash basin with tap.
- Common and attached toilet fittings.
- Parryware sanitaryware and fittings.
- Branded 48″ × 24″ vitrified tiles.
- Matching skirting.
- 12″ × 12″ white tiles laid over CM 1:6 mortar with 1½” thick bed.
- MS window grills (½ kg per sq.ft.).
- Safety grill for main door
- Stainless steel handrail.
- Granite flooring.
- Cement paver block flooring.
- Seasoned FRB second-class teak wood frame.
- Flush or skin-paneled molded shutters.
- ISI branded SS lock with two tower bolts.
Waterproof FRP flush doors.
- Branded UPVC window frames with glass.
- MS safety grills provided.
UPVC frames with louvered glass panels and MS grills.
- Interior walls:
- One coat primer.
- Two coats putty.
- Two coats Asian Tractor Emulsion with roller finish.
- Exterior walls:
- One coat white cement.
- Two coats Asian ACE exterior paint.
- One loft in each bedroom (2′ wide).
- Kitchen loft (2′ wide)
- Asian synthetic enamel paint for all doors, windows, and grills.
- Two coats over one coat primer.
- 18″ × 12″ ceramic glazed wall tiles.
- Wall tiling up to 7 feet height.
- Two common overhead tanks (3000/4000 litres each).
- One for borewell water and one for sump water.
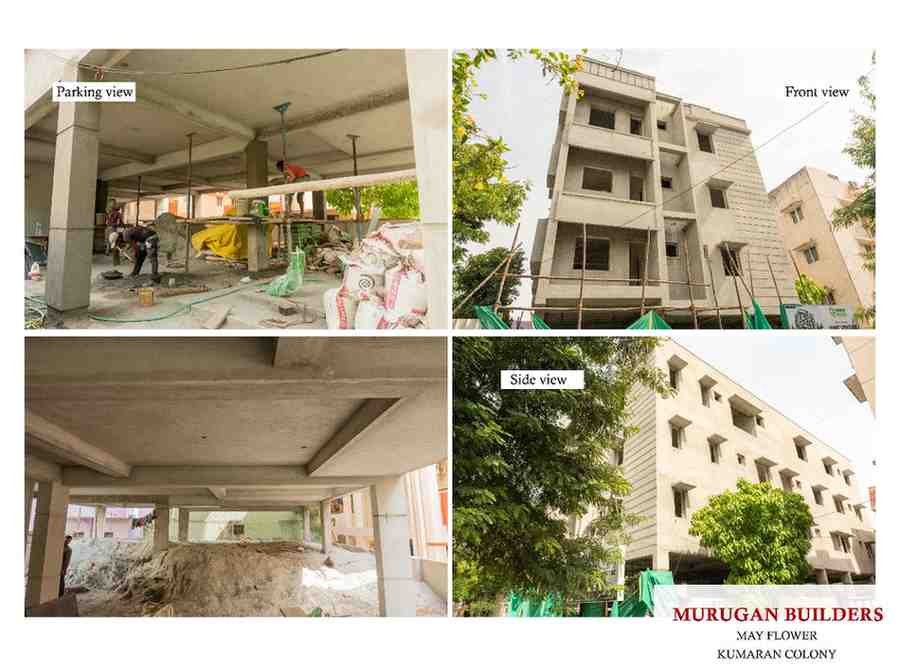
- Compound wall with brickwork and RCC plinth beam.
- Pillars using red clay bricks.
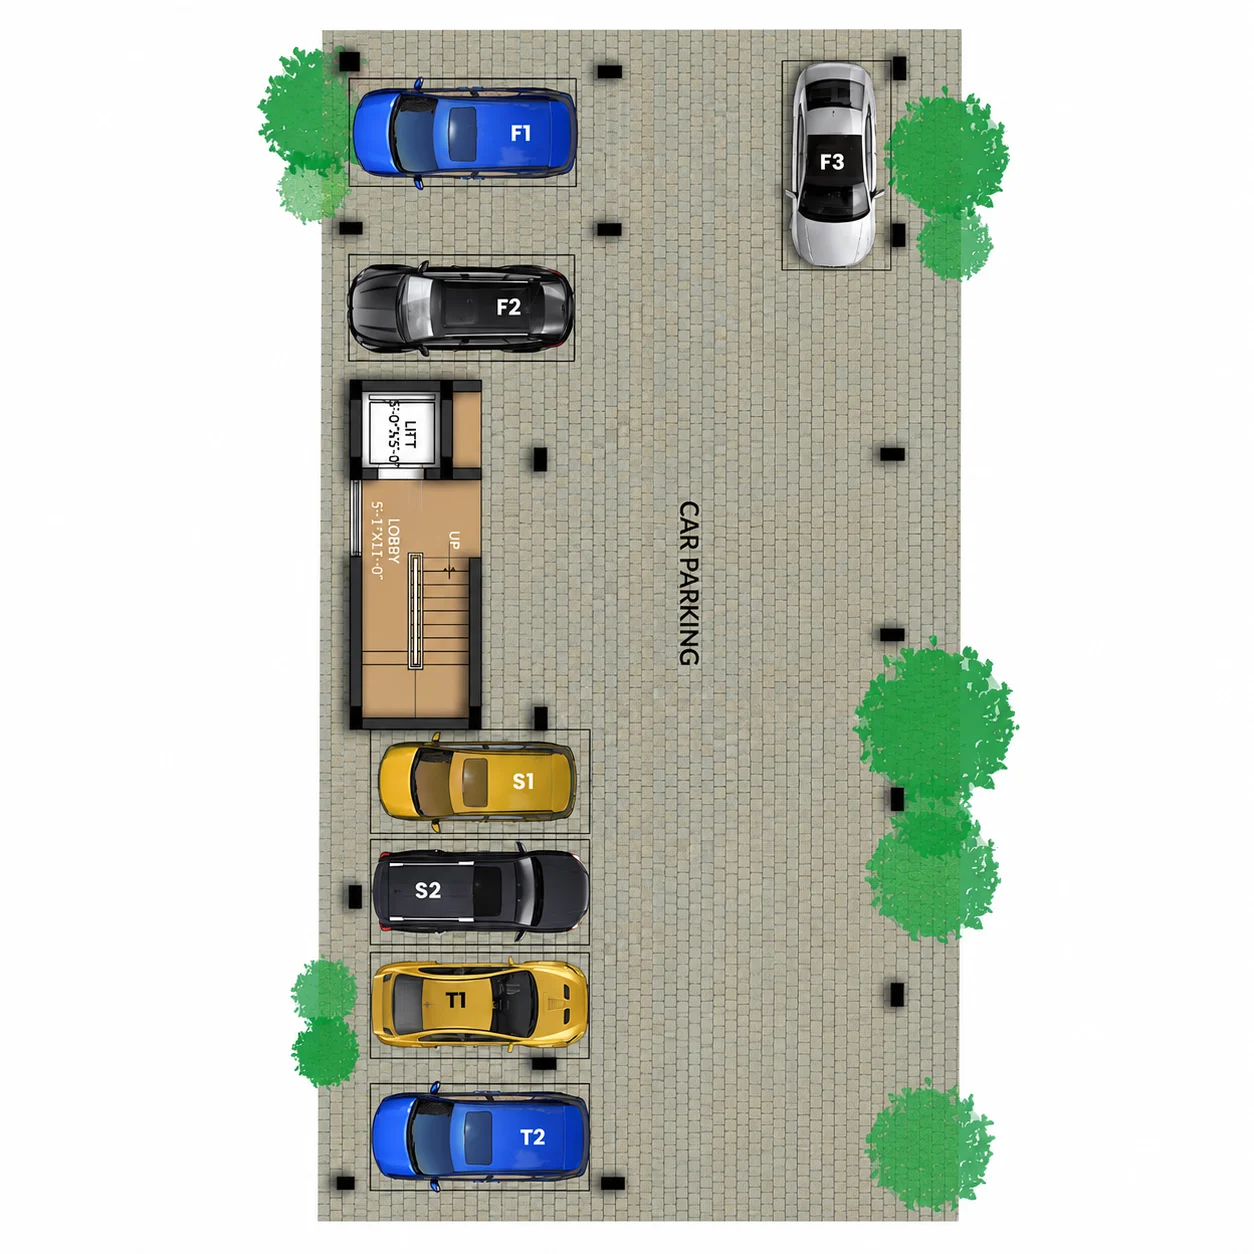
- Constructed up to required car parking height.
- Underground RCC sump with 4½” thick RCC walls.
- RCC head room with 8′-0″ height.
- One complete rainwater harvesting system.
- One motor room with safety gate.
- Branded lift with automatic operation.
- Capacity: 6 persons.
Transform Your Space. Transform Your Life.
One click is all it takes to reimagine the way you live. Let’s bring your dream space to life and create a home that truly reflects your lifestyle.