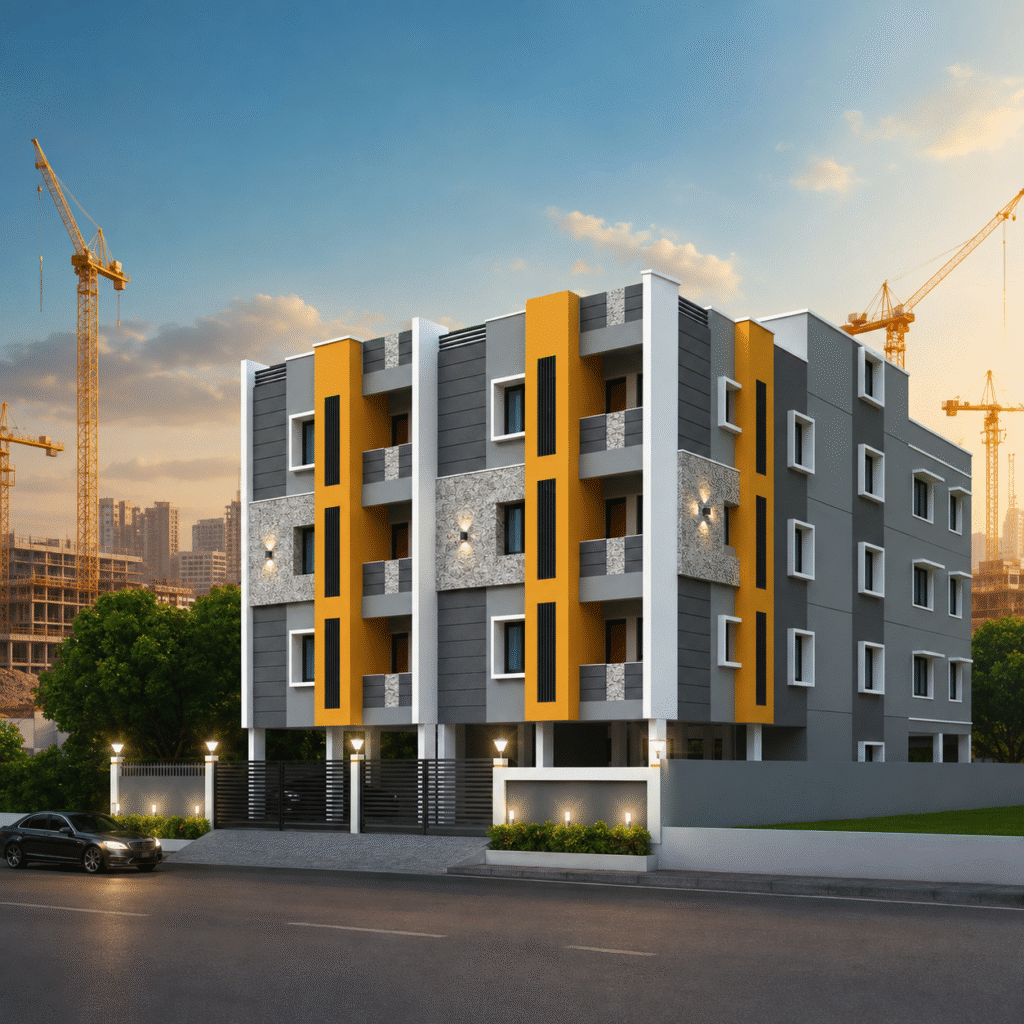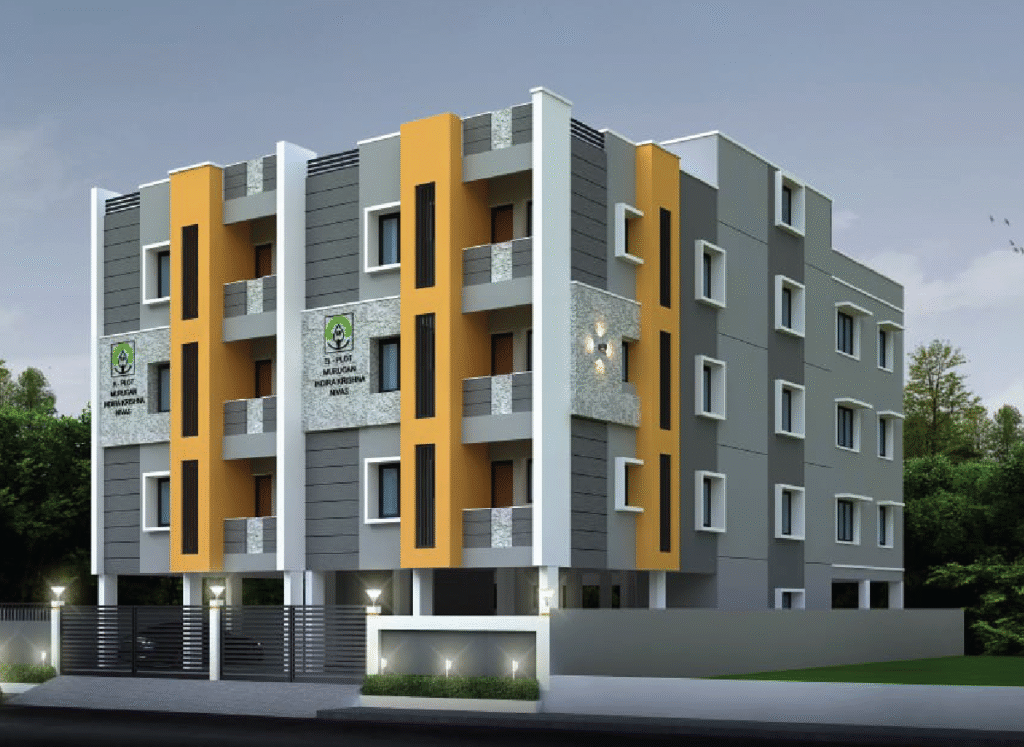

Murugan Indra Krishna Nivas
Murugan Indra Krishna Nivas
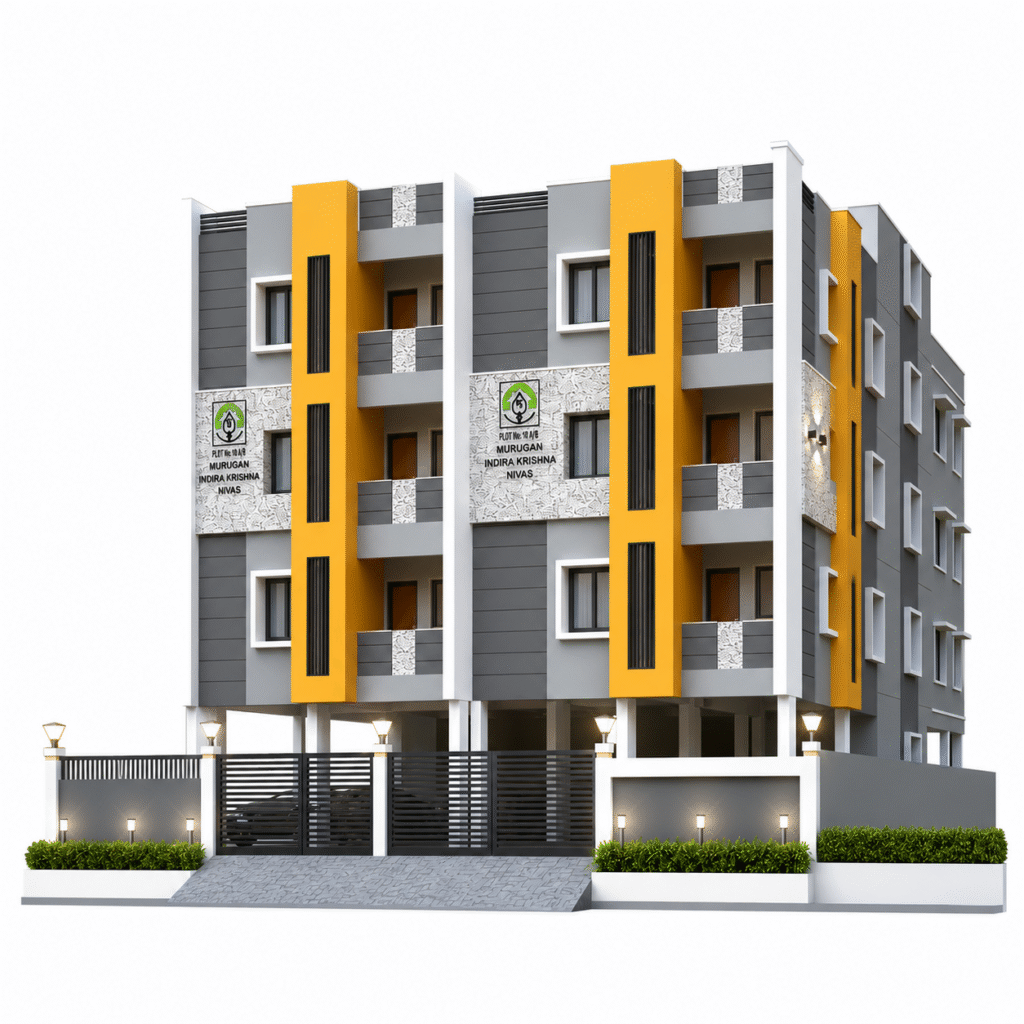
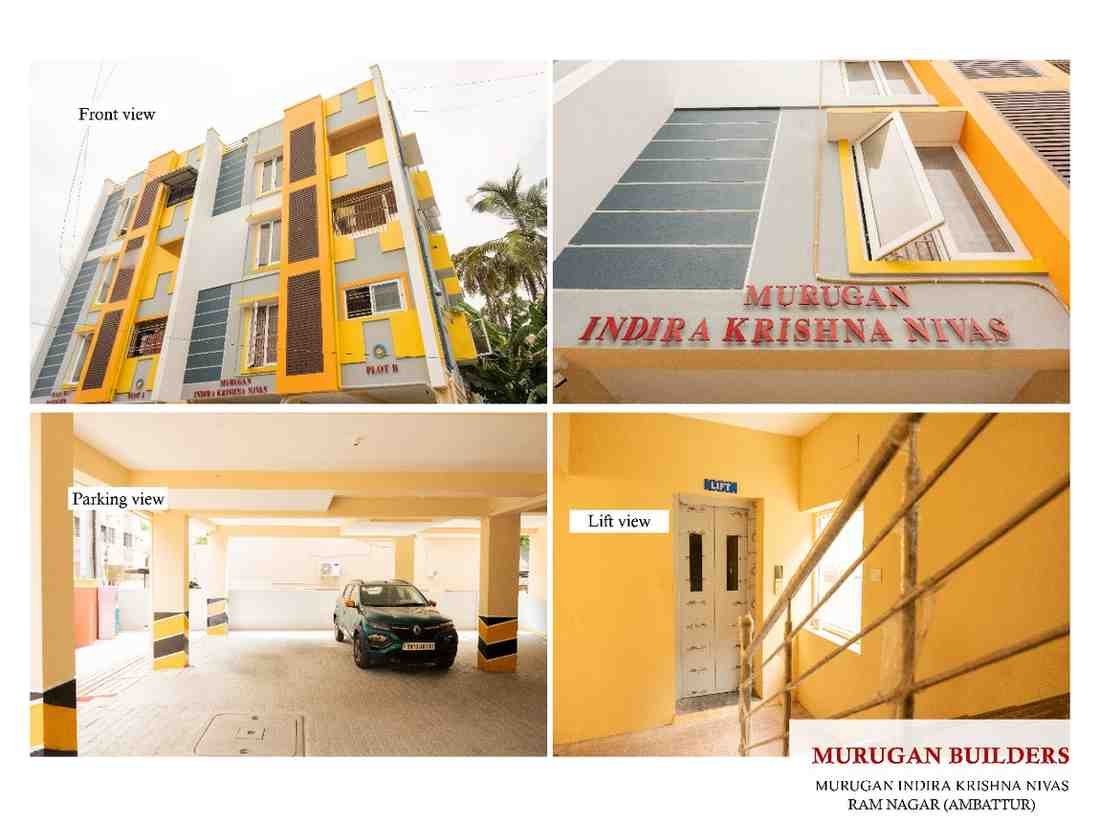
Murugan Indra Krishna Nivas is thoughtfully designed with premium infrastructure to provide residents with a comfortable and hassle-free lifestyle. The project features overhead water tanks, an underground sump, and a borewell supported by automatic water level controllers, ensuring a continuous and efficient water supply.
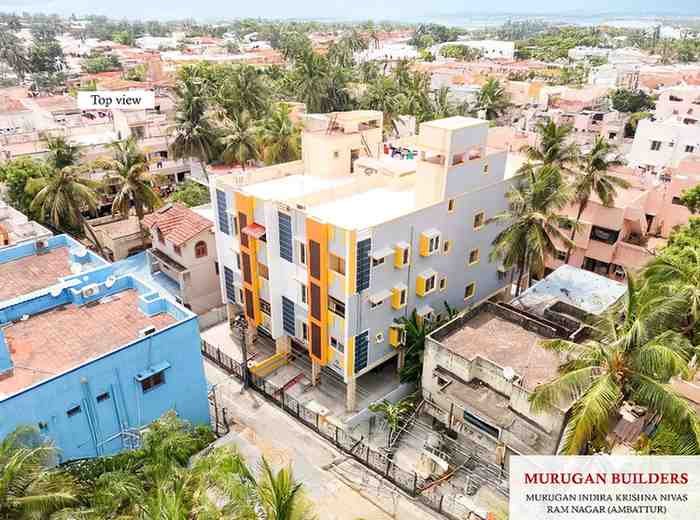
A durable compound wall with an elegantly designed entrance gate enhances the safety, privacy, and visual appeal of the community. Well-planned common-area lighting is installed throughout the premises to improve visibility, security, and convenience for residents.
- We Build Quality Industrial Solutions
- Leading Manufacturing Service Provider
- Experienced, Trusted & Reliable Contractor

Specifications
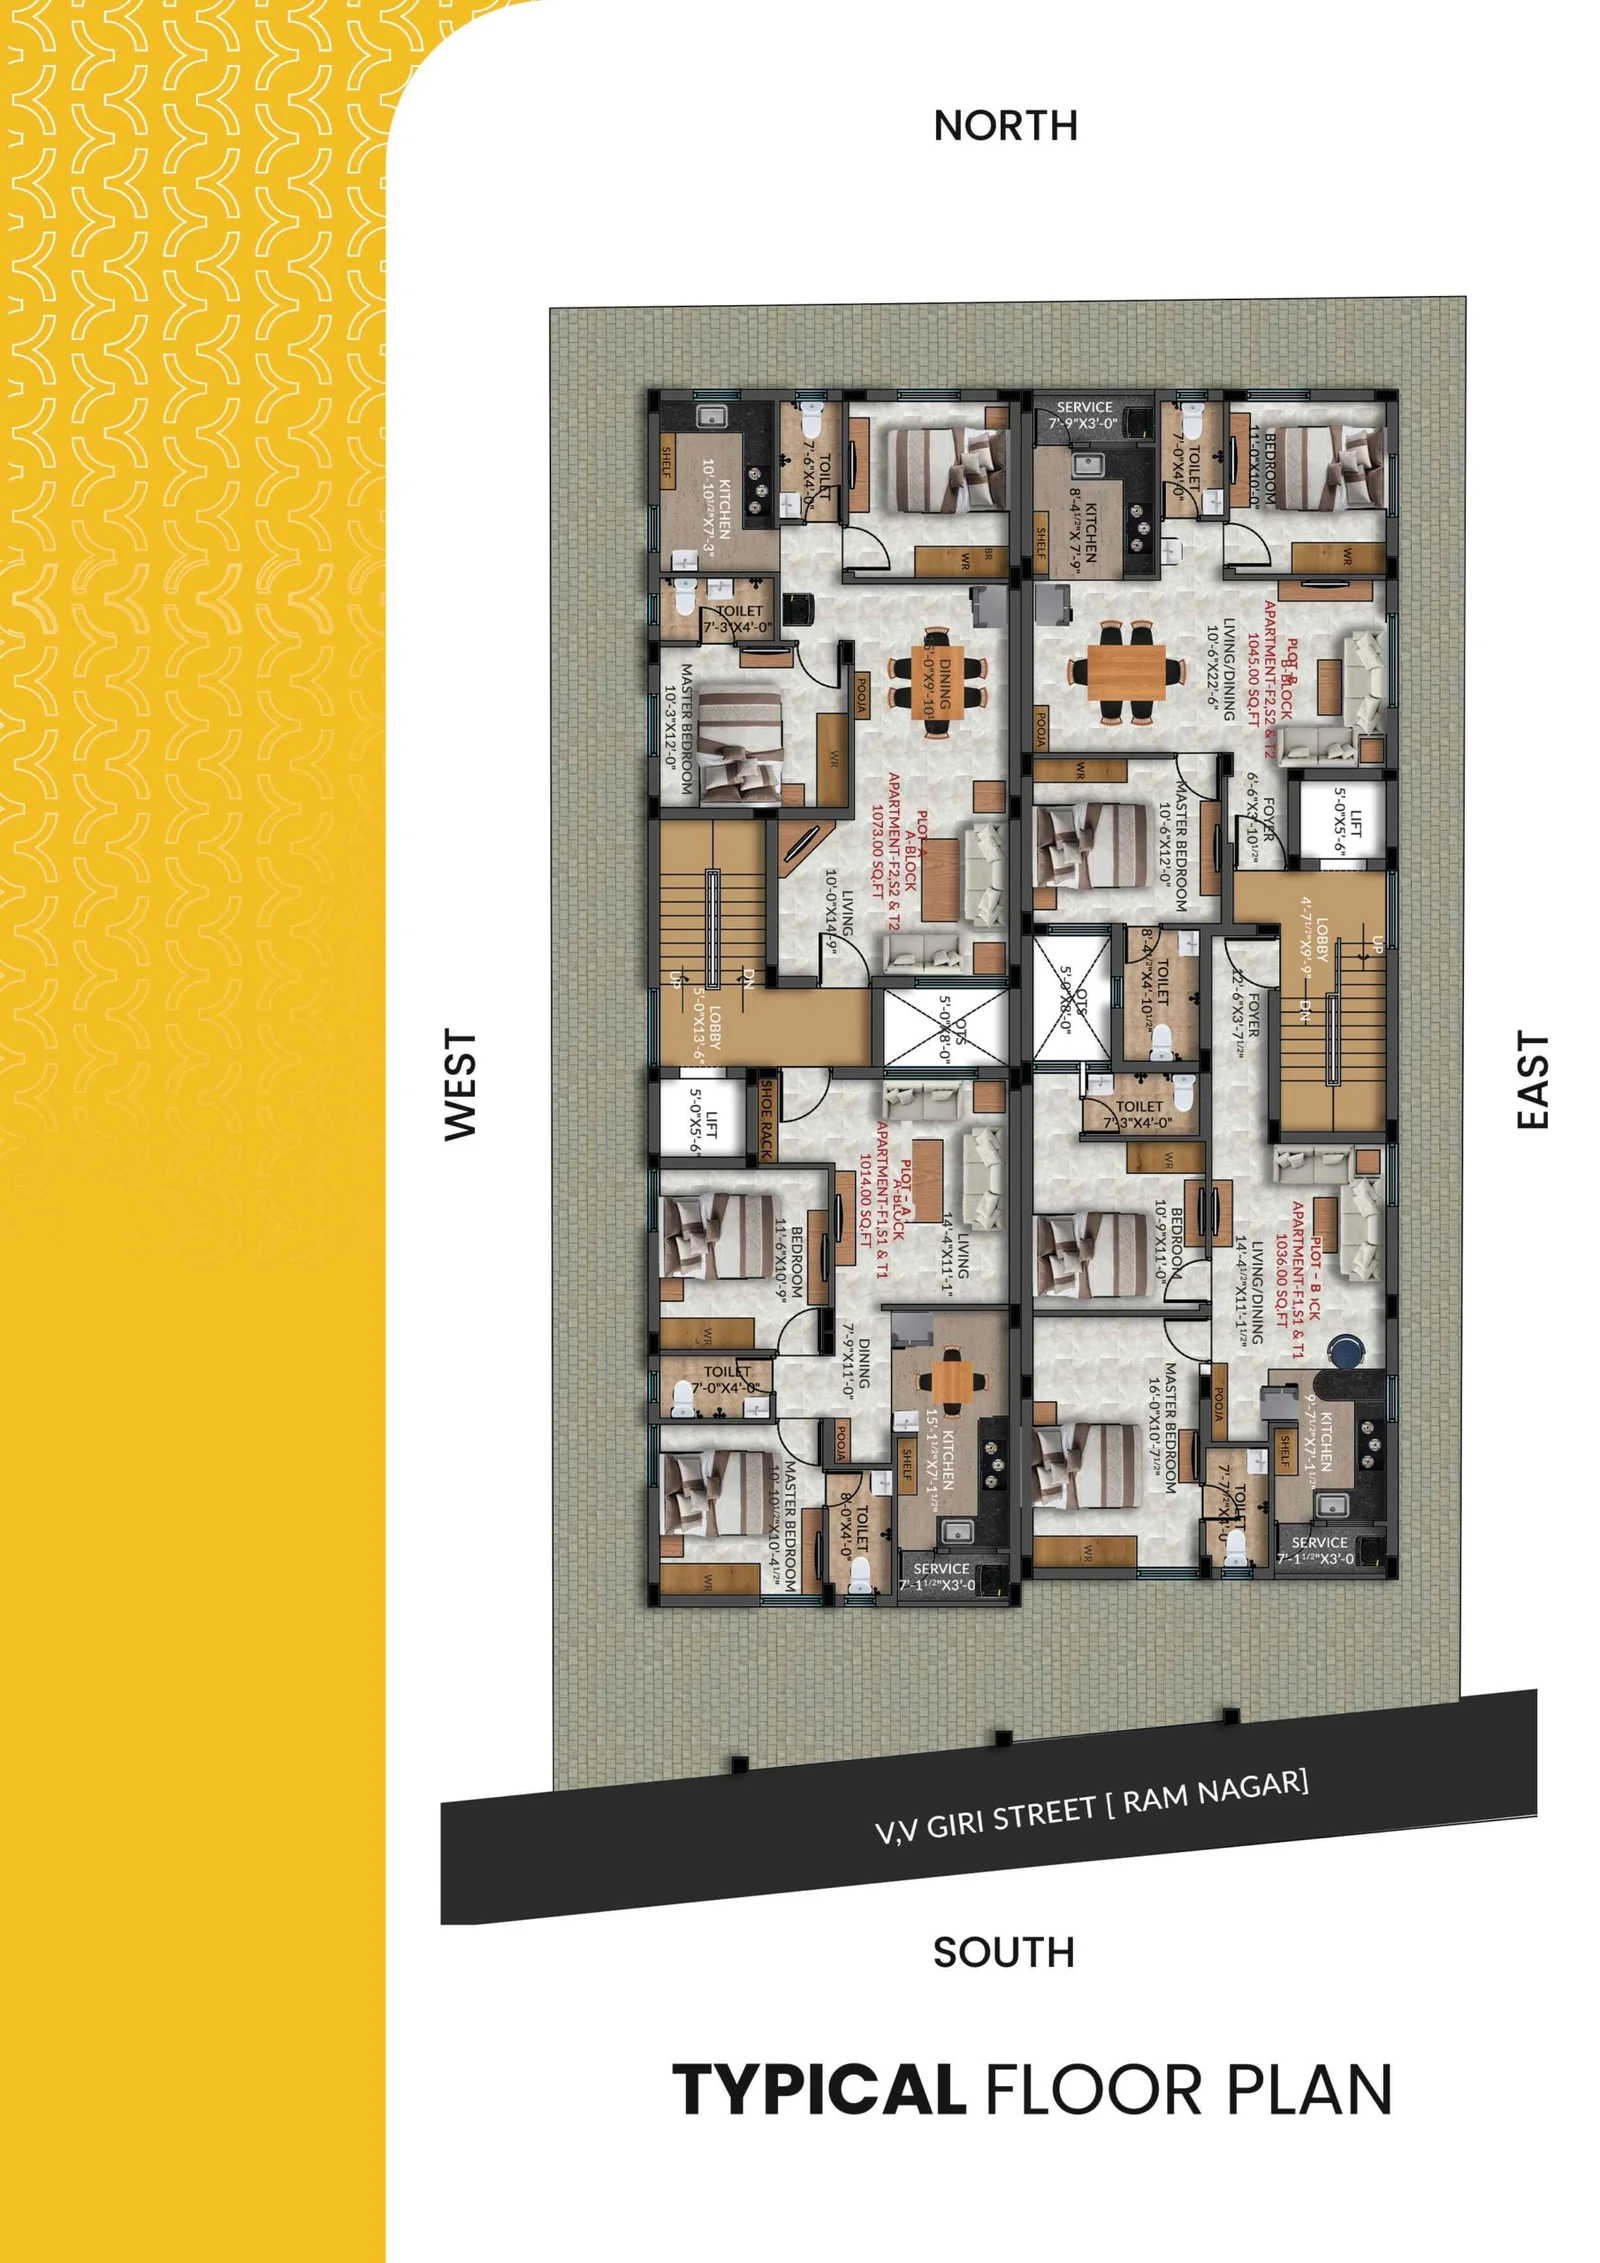
RCC framed structure with quality brick masonry made structure designed Stilt +3 Floors.
Outer walls will be 9″ masonry brick work and inner partition walls will be of 4½” brick masonry.
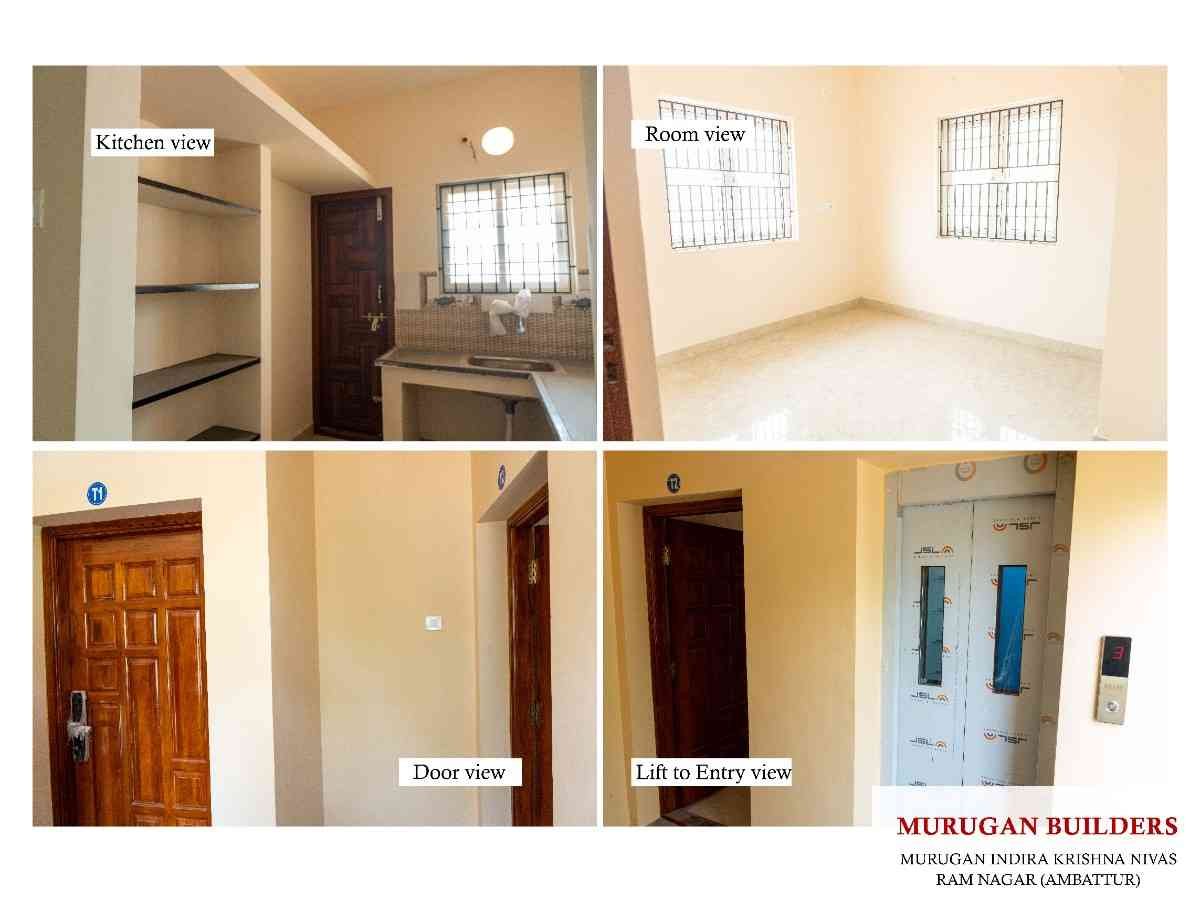
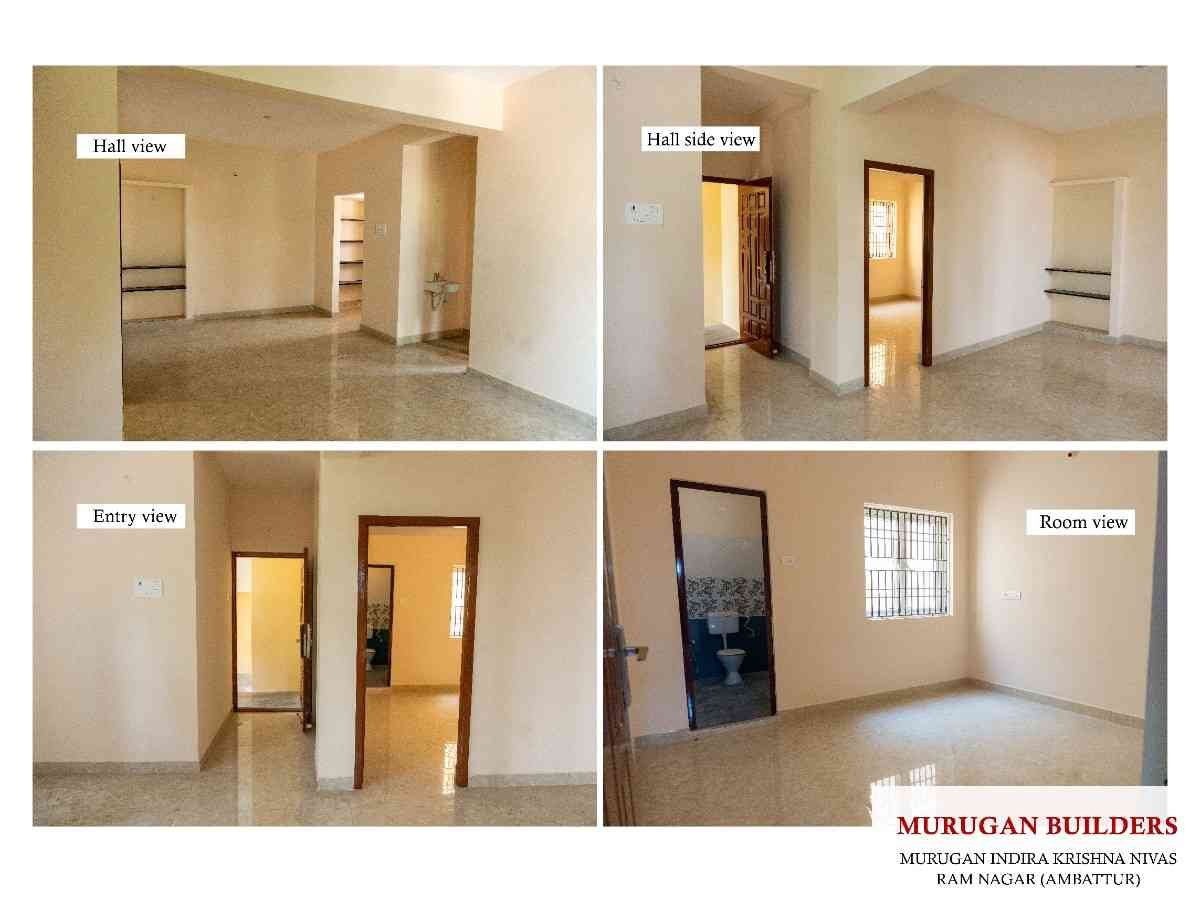
- Teak wood frame with teak panel door, fully polished.
- Digital Door Lock.
Ceilings and outer walls are rough finished with sponge finish, whereas the inner walls are smooth finished.
Three-phase electrical circuit. Quality wires, fixtures, and switches as per standards in concealed WPC conduits. AC and geyser provisions in all bedrooms and toilets respectively.
Living Area & Balcony
- 48″ × 24″ vitrified tiles.
Kitchen
- 3′-0″ wide polished granite platform.
- 24″ × 18″ stainless steel sink.
- 3′-0″ height wall tiles above the kitchen counter.
- Anti-skid floor tiles.
Toilet
- 7′-0″ height glazed wall tiles.
- Matt/anti-skid floor tiles.
Paving in parking area.
Panel door with paint finish.
Sintex PVC Doors.
Standard WPC and CPVC for all pipeline works. ISI pipes for open water lines.
Deep borewell provided for groundwater with underground sump.
One coat of primer over two coats of putty, finished with two coats of standard premium emulsion paint.
Branded lift with automatic door.
Transform Your Space. Transform Your Life.