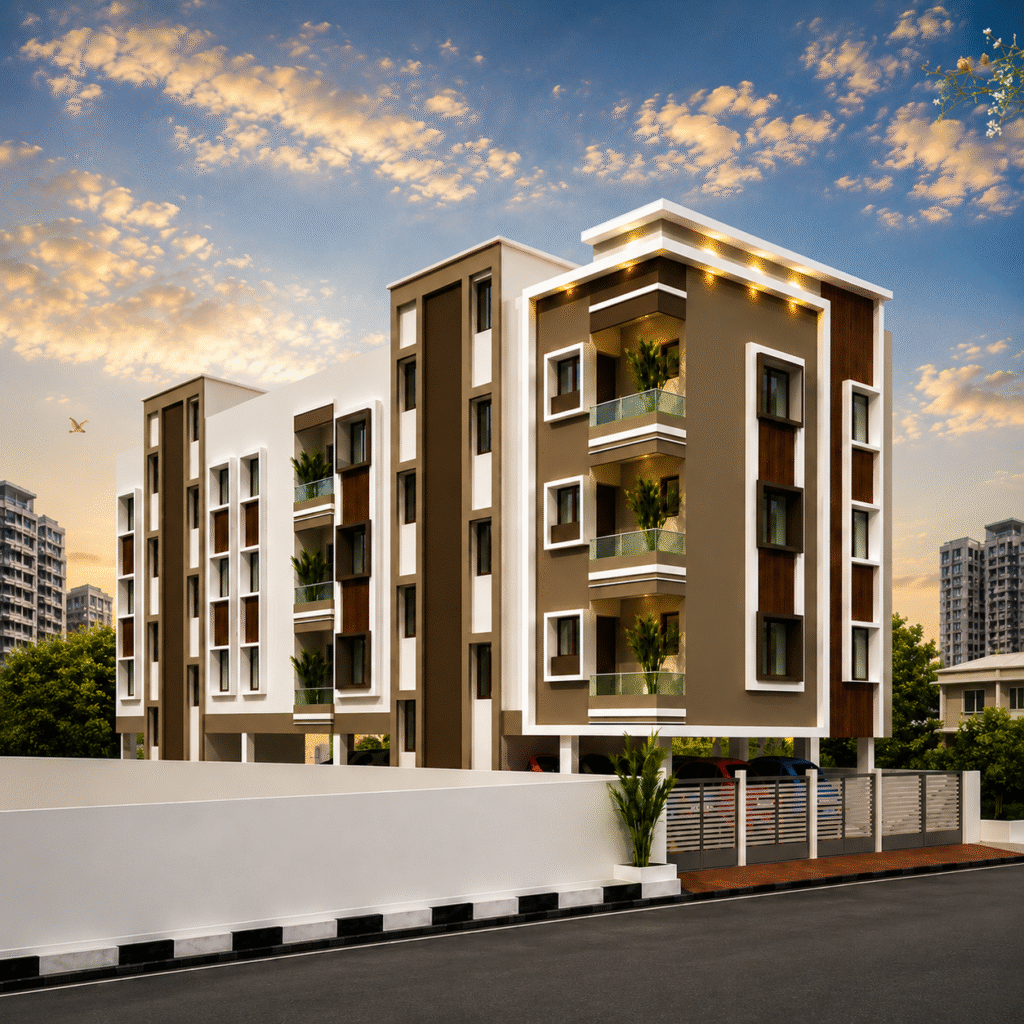

Murugan Sankalp
Murugan Sankalp
Murugan Sankalp is thoughtfully crafted to offer a perfect blend of comfort, quality, and convenience for modern families. The project is equipped with overhead water tanks, an underground sump, and a borewell integrated with automatic water level controllers, ensuring a continuous and efficient water supply throughout the community.
A strong compound wall with an elegantly designed entrance gate enhances the safety, privacy, and overall appeal of the property. Well-planned common-area lighting ensures better visibility, security, and convenience, creating a safe and welcoming environment for residents.
- We Build Quality Industrial Solutions
- Leading Manufacturing Service Provider
- Experienced, Trusted & Reliable Contractor
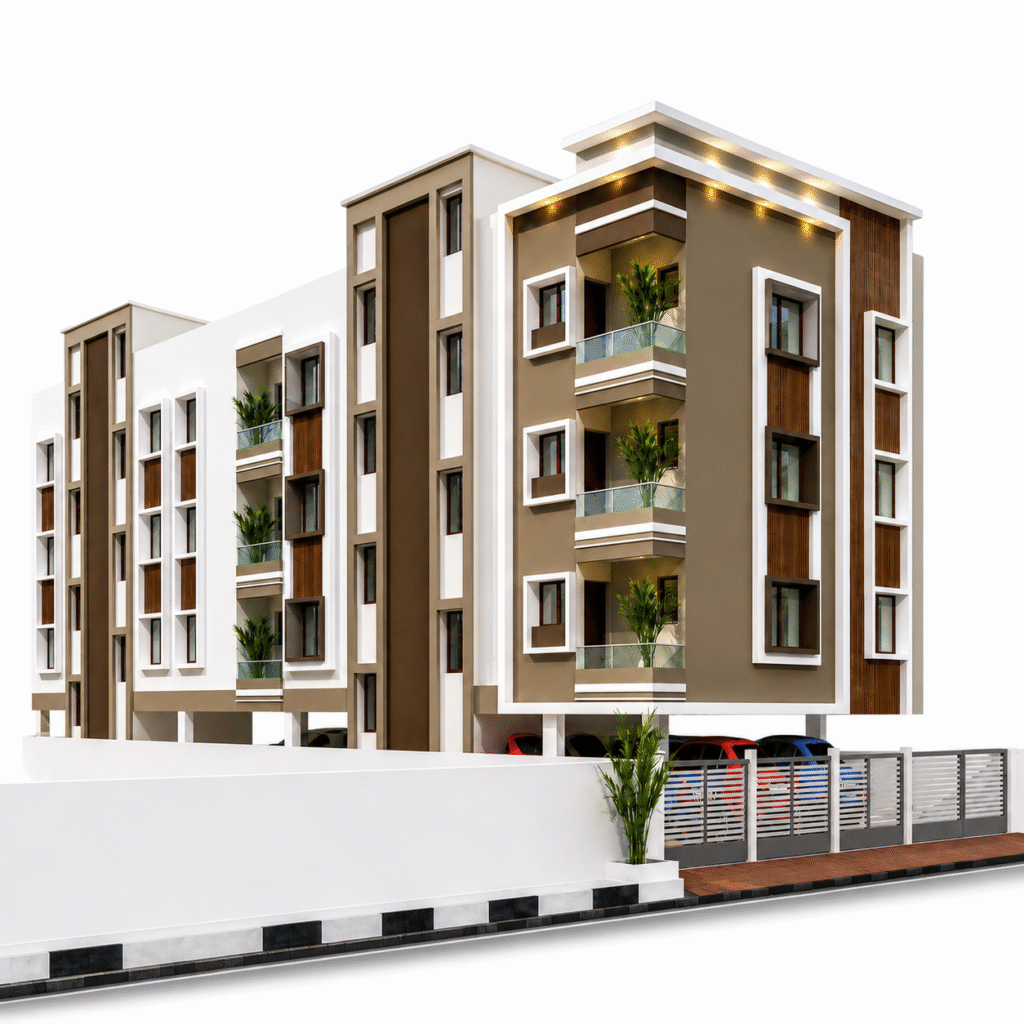
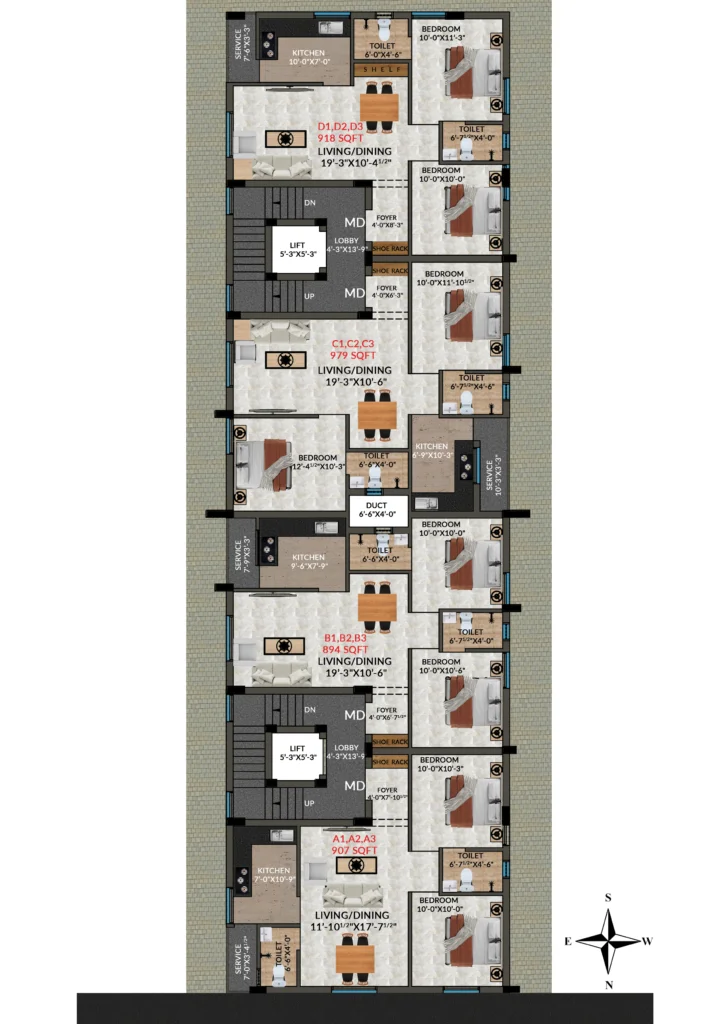
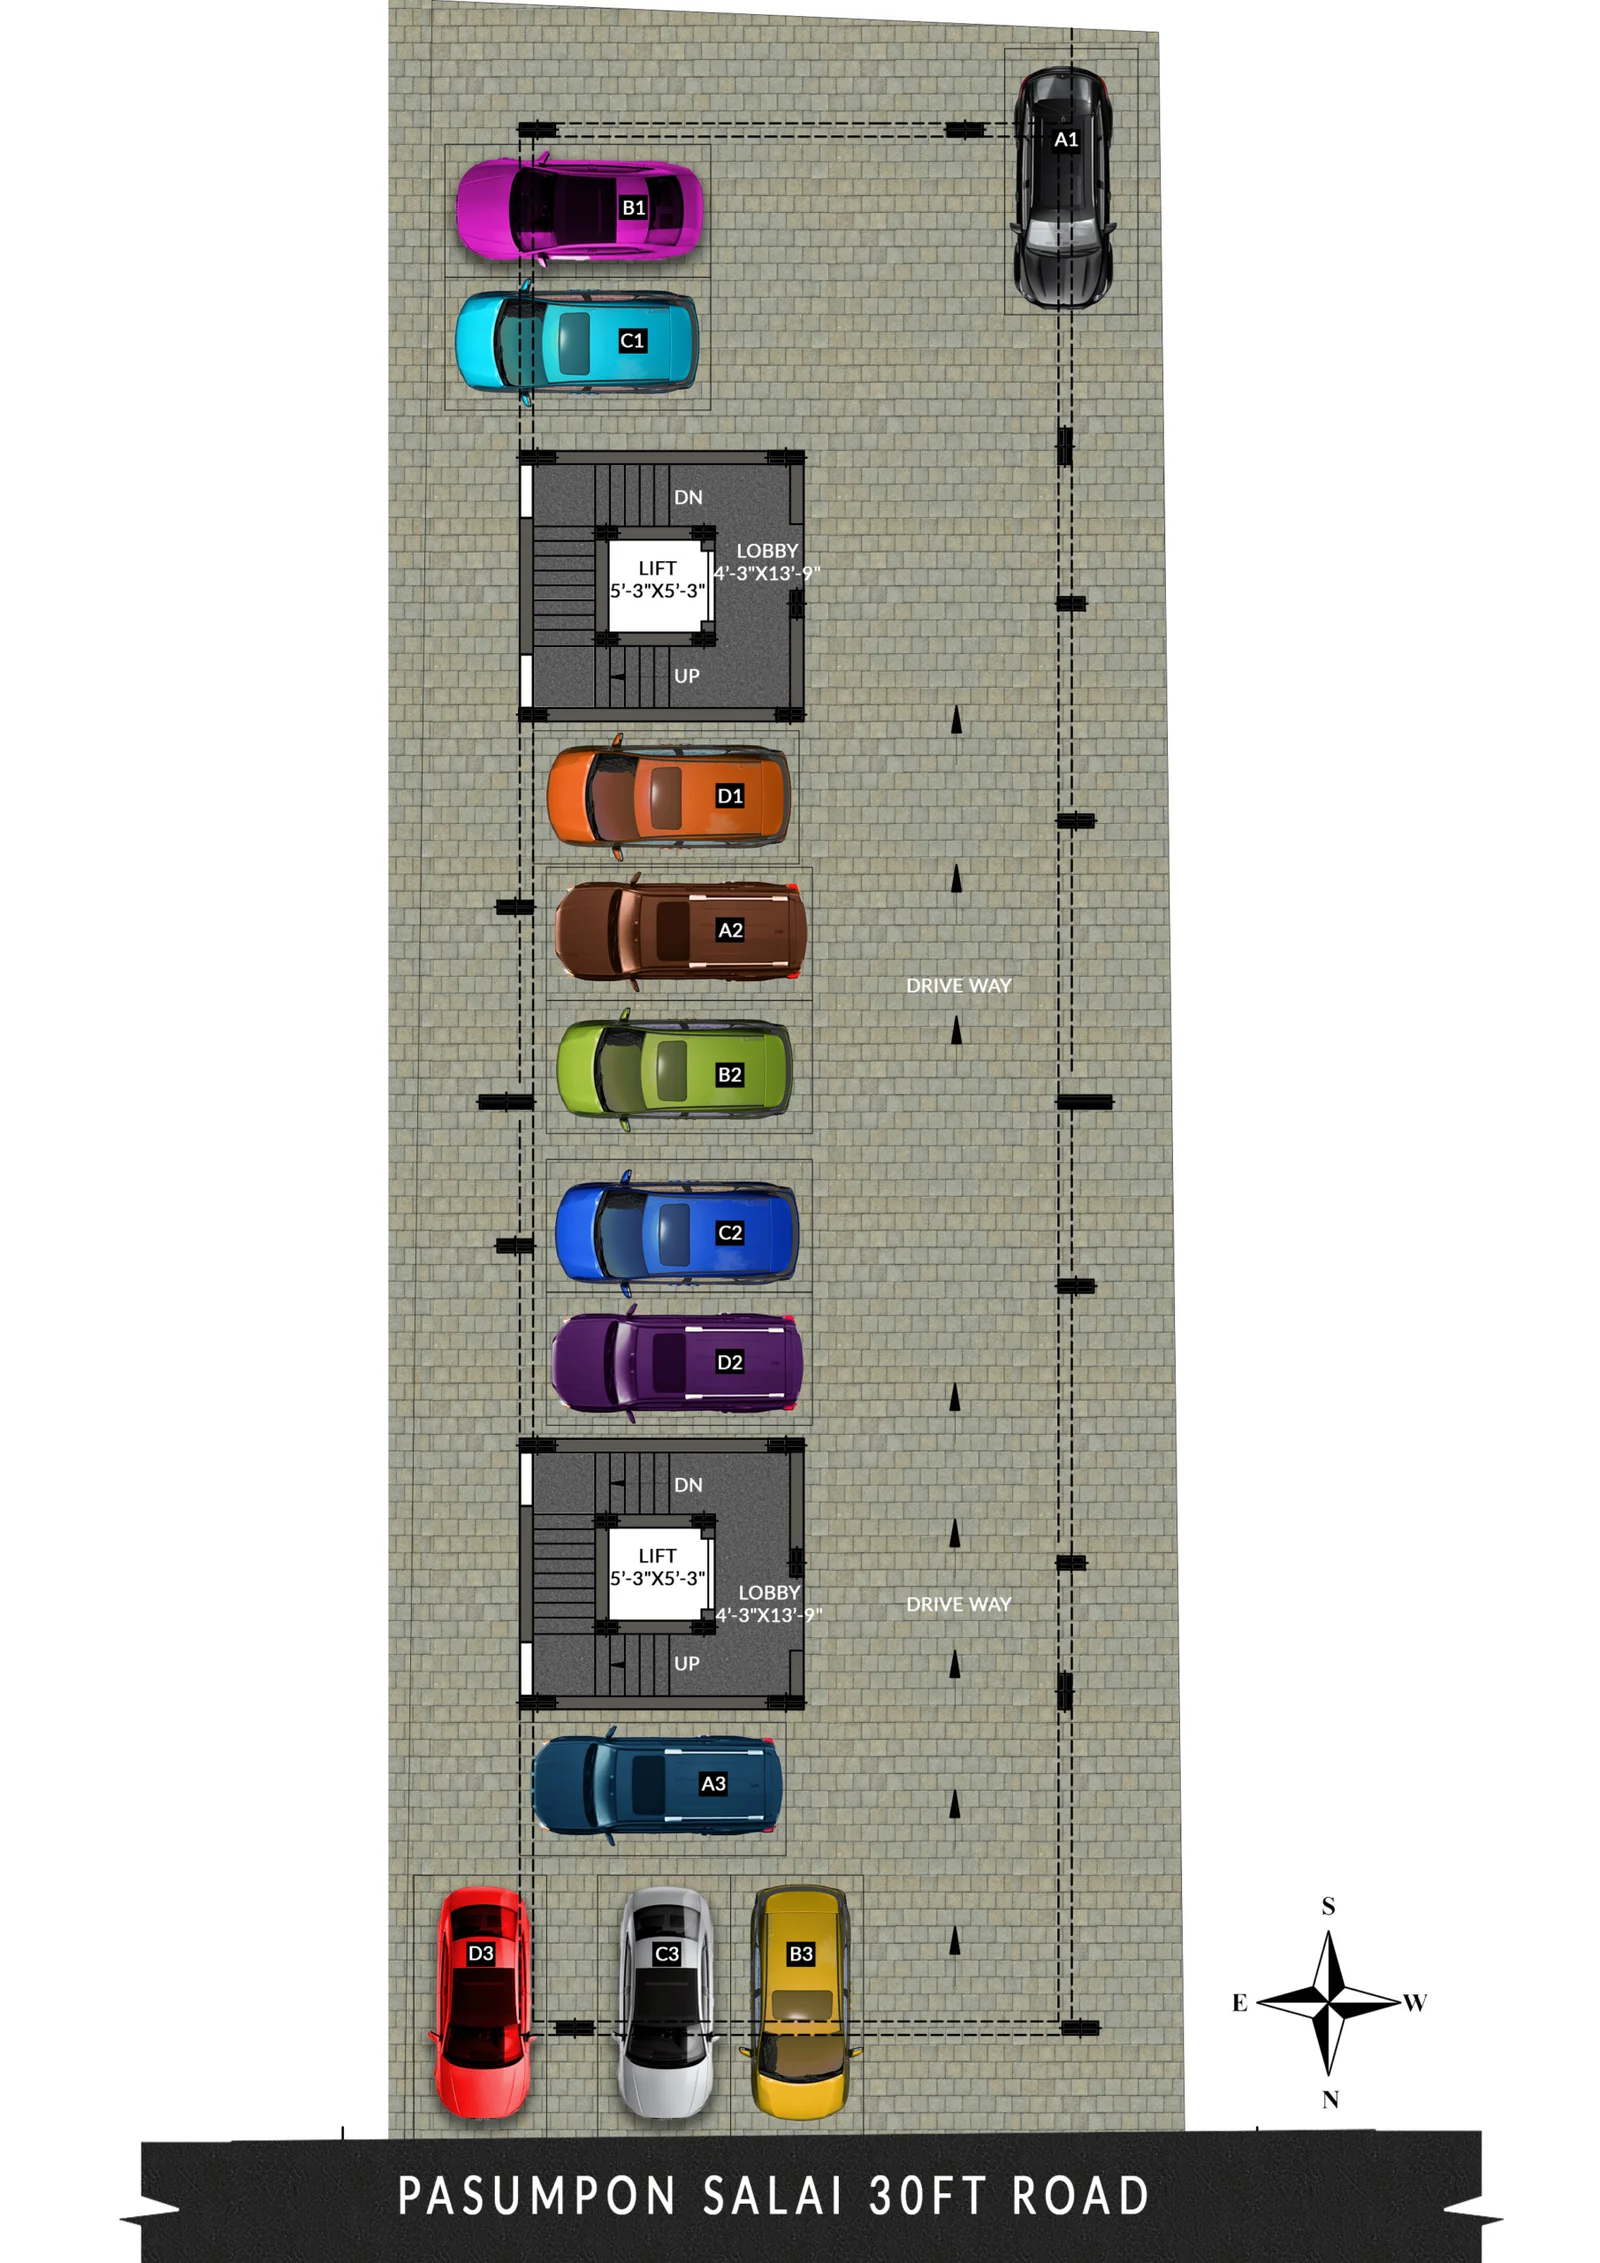
Specifications
- RCC framed structure with quality brick masonry.
- Designed for stilt + 3 floors.
- Outer walls: 9″ brick masonry.
- Inner partition walls: 4½” brick masonry.
Teak wood frame with fully polished teak panel door.
- One coat primer.
- Two coats putty.
- Two coats of premium Nippon Paint emulsion finish.
48″ × 24″ vitrified tiles.
- 3′-0″ wide polished granite platform.
- 24″ × 18″ stainless steel sink.
- 3′-0″ height wall tiles above the kitchen counter.
- Anti-skid floor tiles.
- 7′-0″ height glazed wall tiles.
- Anti-skid flooring.
- Metro sanitary and tap fittings.
- Individual covered car parking allotted.
- EV charging point provision provided separately.
- Branded lift with automatic stainless steel doors.
- Lift operates up to the terrace level.
NWFC Vegan Wood Doors.
Sintex PVC Doors.
UPVC Windows.
- Ceilings and outer walls finished with sponge texture.
- Inner walls finished with smooth plaster.
- Column beam joints packed with fiber mesh.
- Three-phase electrical wiring.
- Quality wires, fixtures, and switches as per standards.
- Concealed PVC conduits.
- AC and geyser provisions in all bedrooms and toilets.
- Standard WPC and CPVC pipes for all plumbing lines.
- ISI-certified pipes for open water lines.
- Floor-mounted wash basin with Parryware sanitary fittings.
- Two deep borewells (300 ft depth each) with submersible motors.
- Underground sump with 30,000 litres capacity.
- Overhead water tank.
- 1.5 HP pressure pump for uninterrupted water supply.
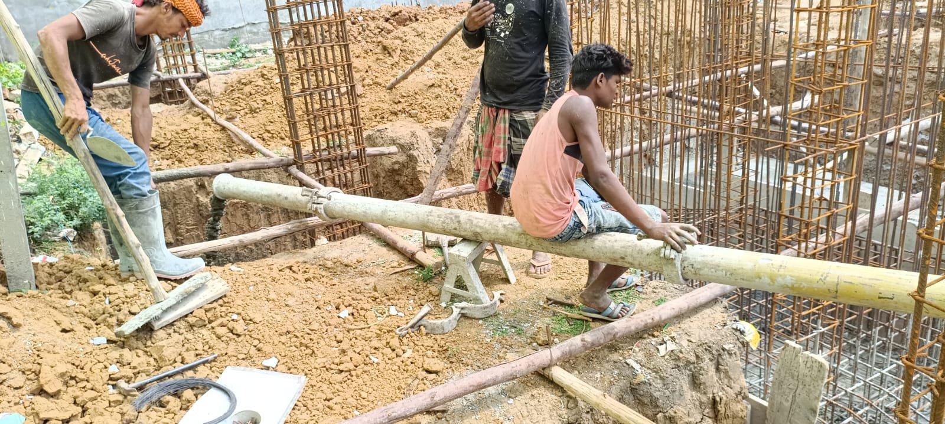
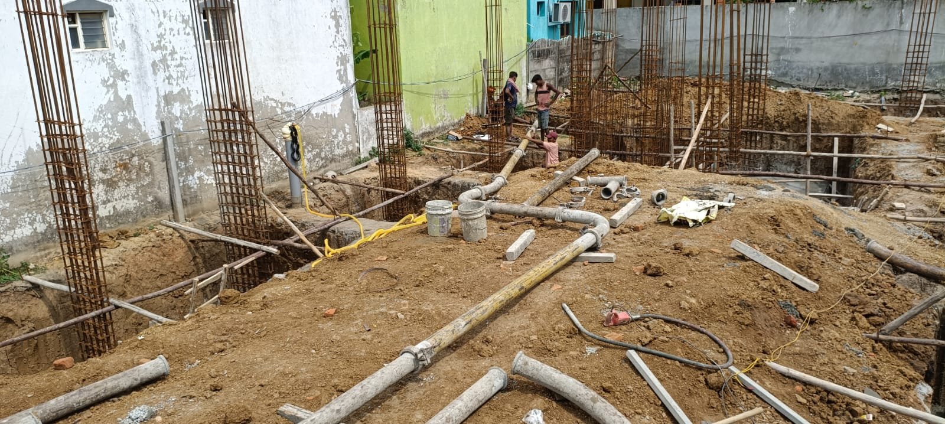
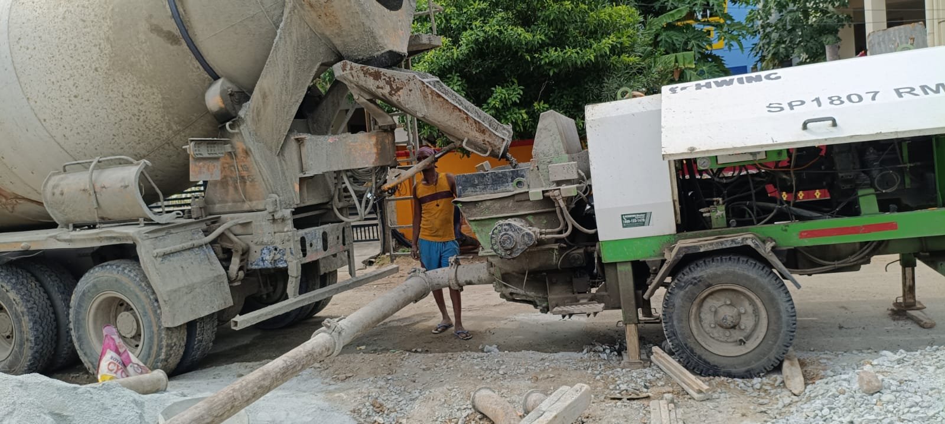
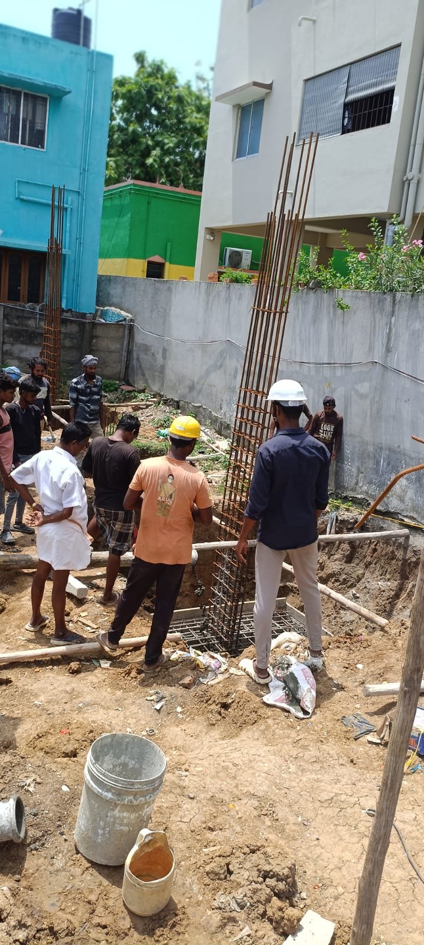
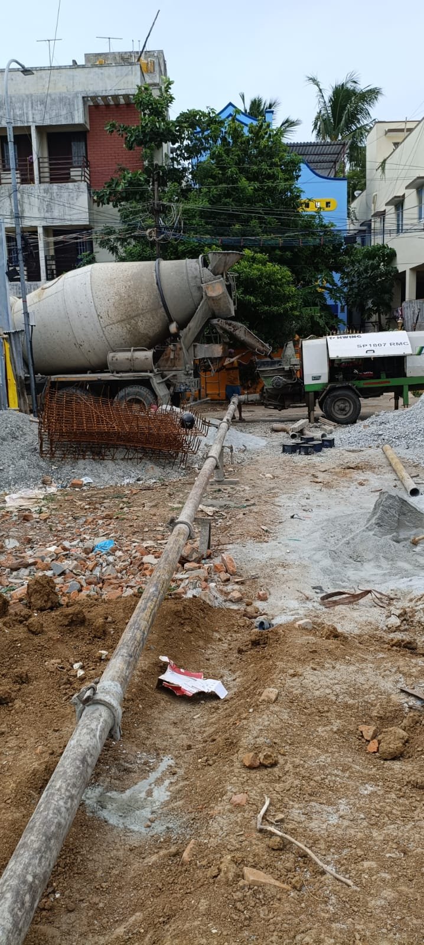
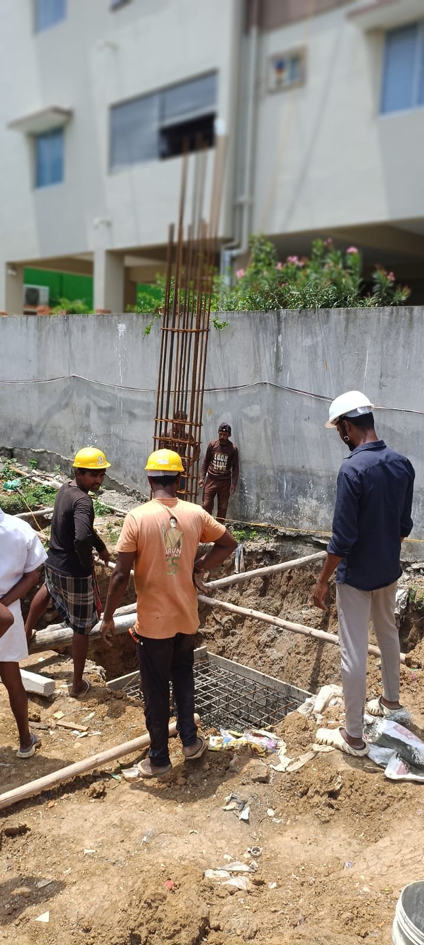
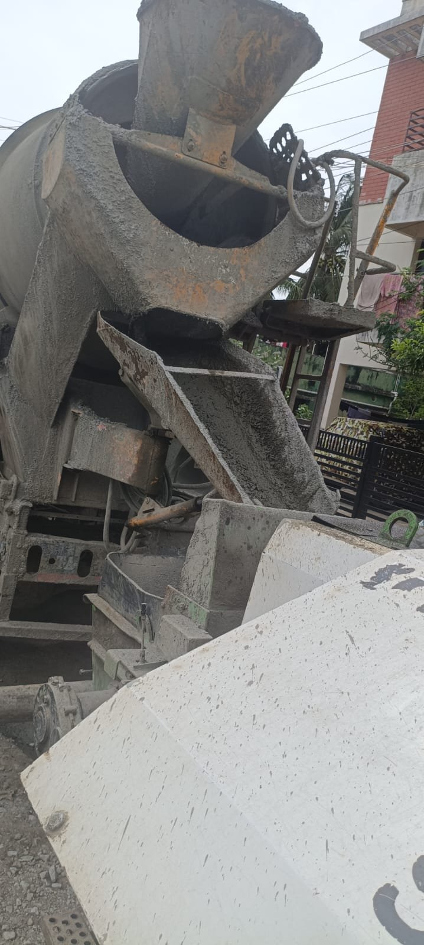
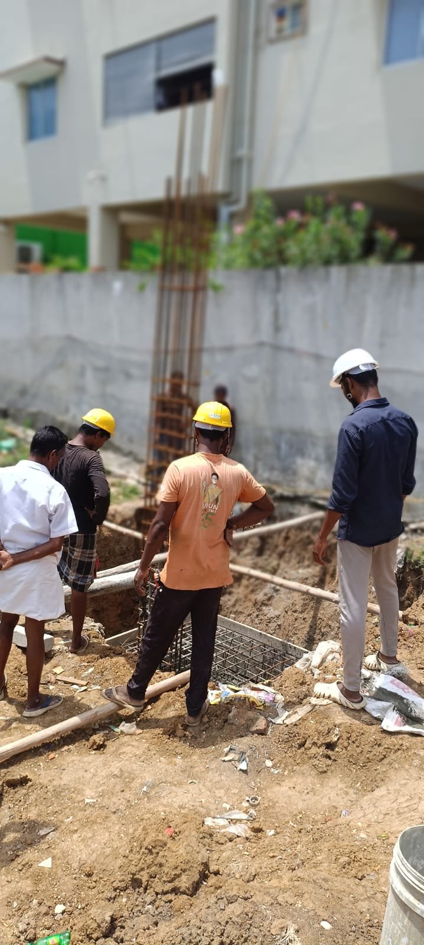
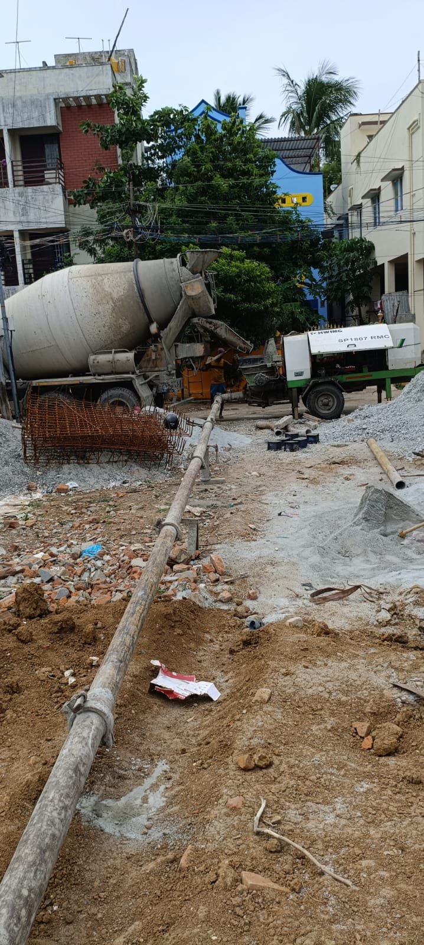
Project Photos
Transform Your Space. Transform Your Life.